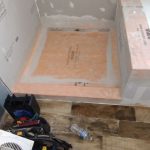
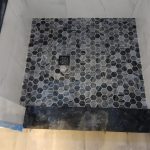
The work behind the finish: From two-stage mortar shower pans and flexible liners to Schluter KERDI and GoBoard, shower construction has changed dramatically. The most important part of a beautiful shower is often the part you never see.
Homeowners tend to notice the tile, glass, shower fixtures and built-in niches. At Spot-On Home Improvements, we pay just as much attention to the structure and waterproofing behind them. We have worked with traditional mortar beds and cement backer board, and today we also use modern systems including Schluter KERDI and GoBoard.
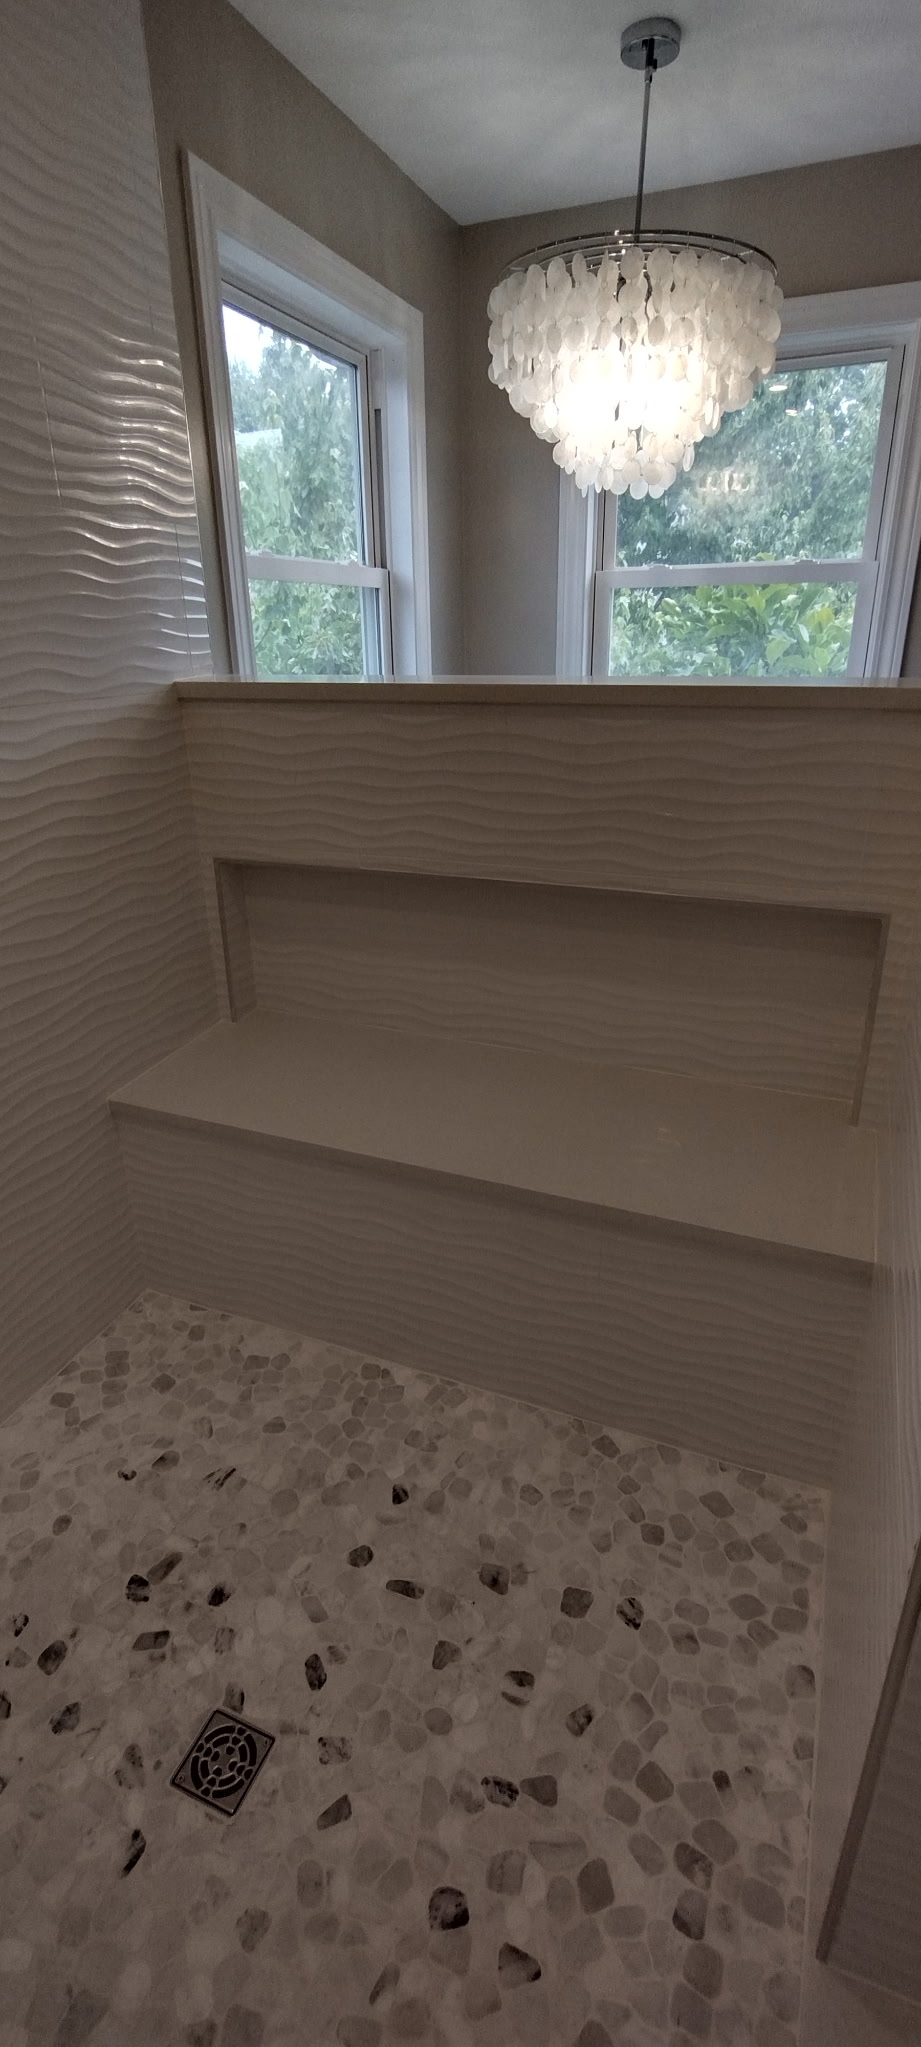
Tile and grout are not the waterproofing
Tile tolerates water, but grout joints and setting materials are not a substitute for a properly designed waterproofing assembly. Water must be managed at the shower floor, drain, walls, seams, corners, valve openings, bench and niche.
How we used to build shower floors: two mortar beds and a flexible liner
A traditional shower pan commonly began with a sloped mortar base. A flexible PVC or CPE liner—often called a rubber liner—was fitted over the preslope and connected to a clamping drain. A second mortar bed was installed over the liner, followed by tile. These layers were usually made from deck mud or mortar rather than ordinary poured concrete.
The drain’s weep holes allowed moisture reaching the liner to escape. Proper slope, corners, curb detailing and clear weep holes were essential. Traditional methods can still work well when correctly installed; newer does not automatically mean better workmanship.
Cement board: strong tile backing, but not a waterproof barrier
For years, cement backer board was standard on many shower walls. It provides a stable surface for tile but is not, by itself, a waterproof barrier. The complete wall assembly still needs a suitable moisture-management strategy.
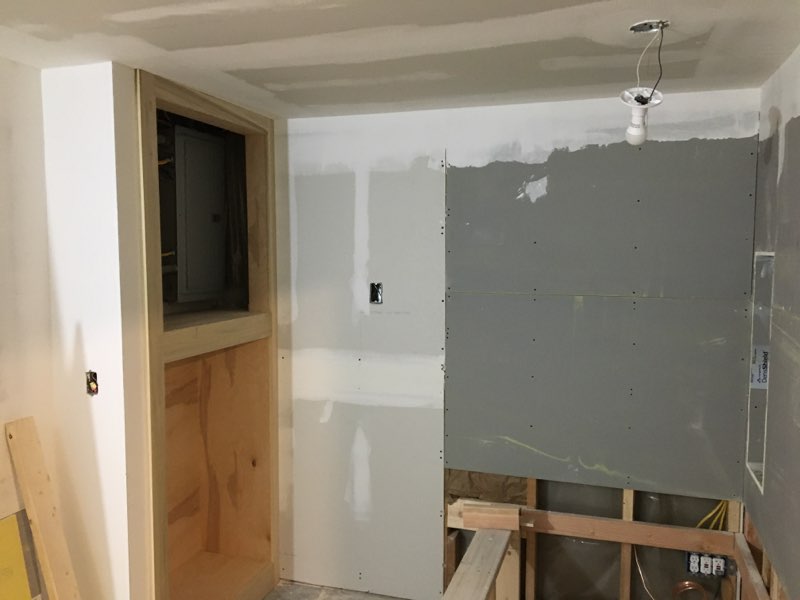
What changed with Schluter KERDI?
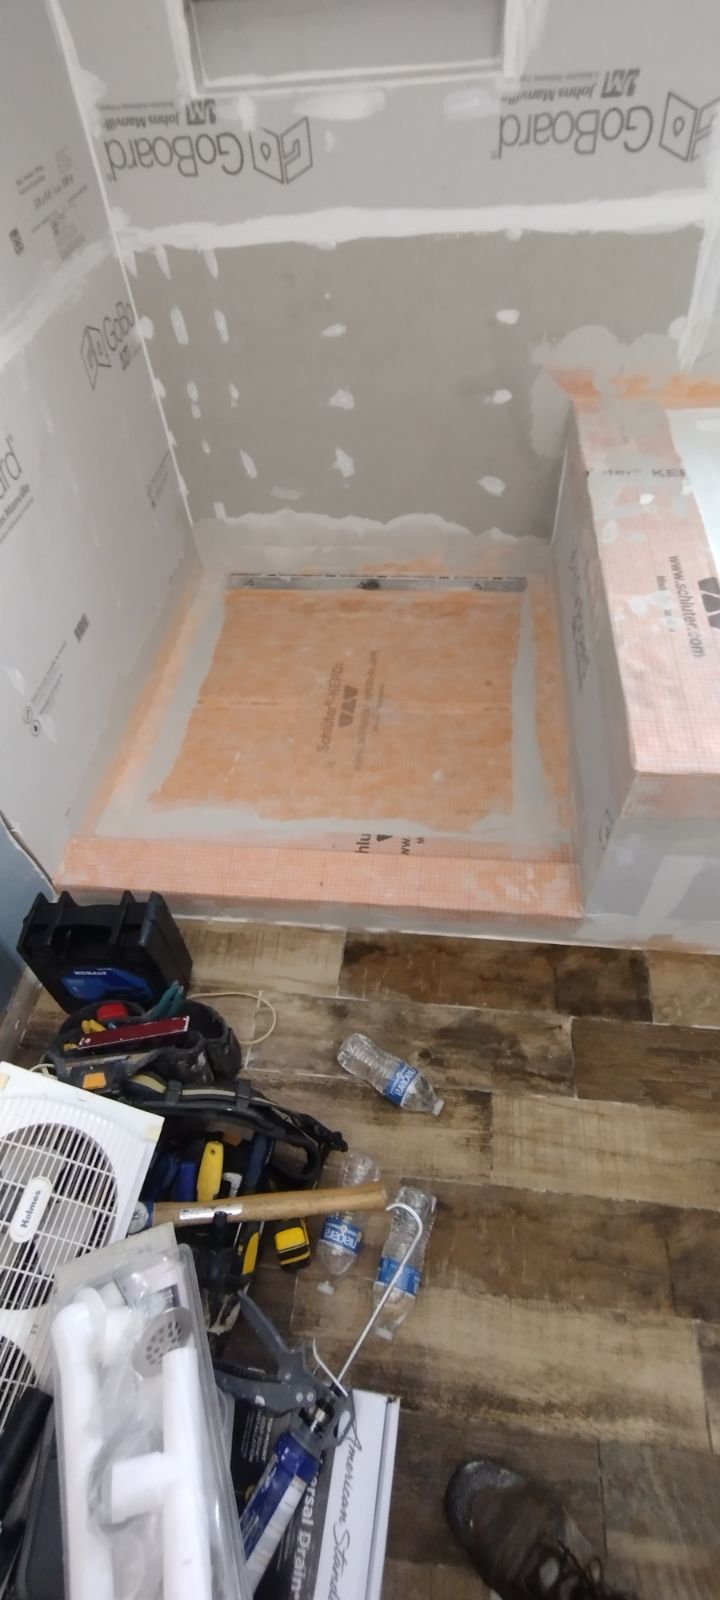
With bonded surface-waterproofing systems such as Schluter KERDI, the waterproof membrane sits immediately beneath the tiled surface rather than below an upper mortar bed. A properly planned assembly connects the membrane to a compatible drain and addresses seams, corners, changes in plane and penetrations.
It is not enough to cover the walls with orange material. Prescribed overlaps, bonding, drain connections and testing procedures matter. We follow the current Schluter product guidance for the specific installation.
Why we now use GoBoard on many shower walls
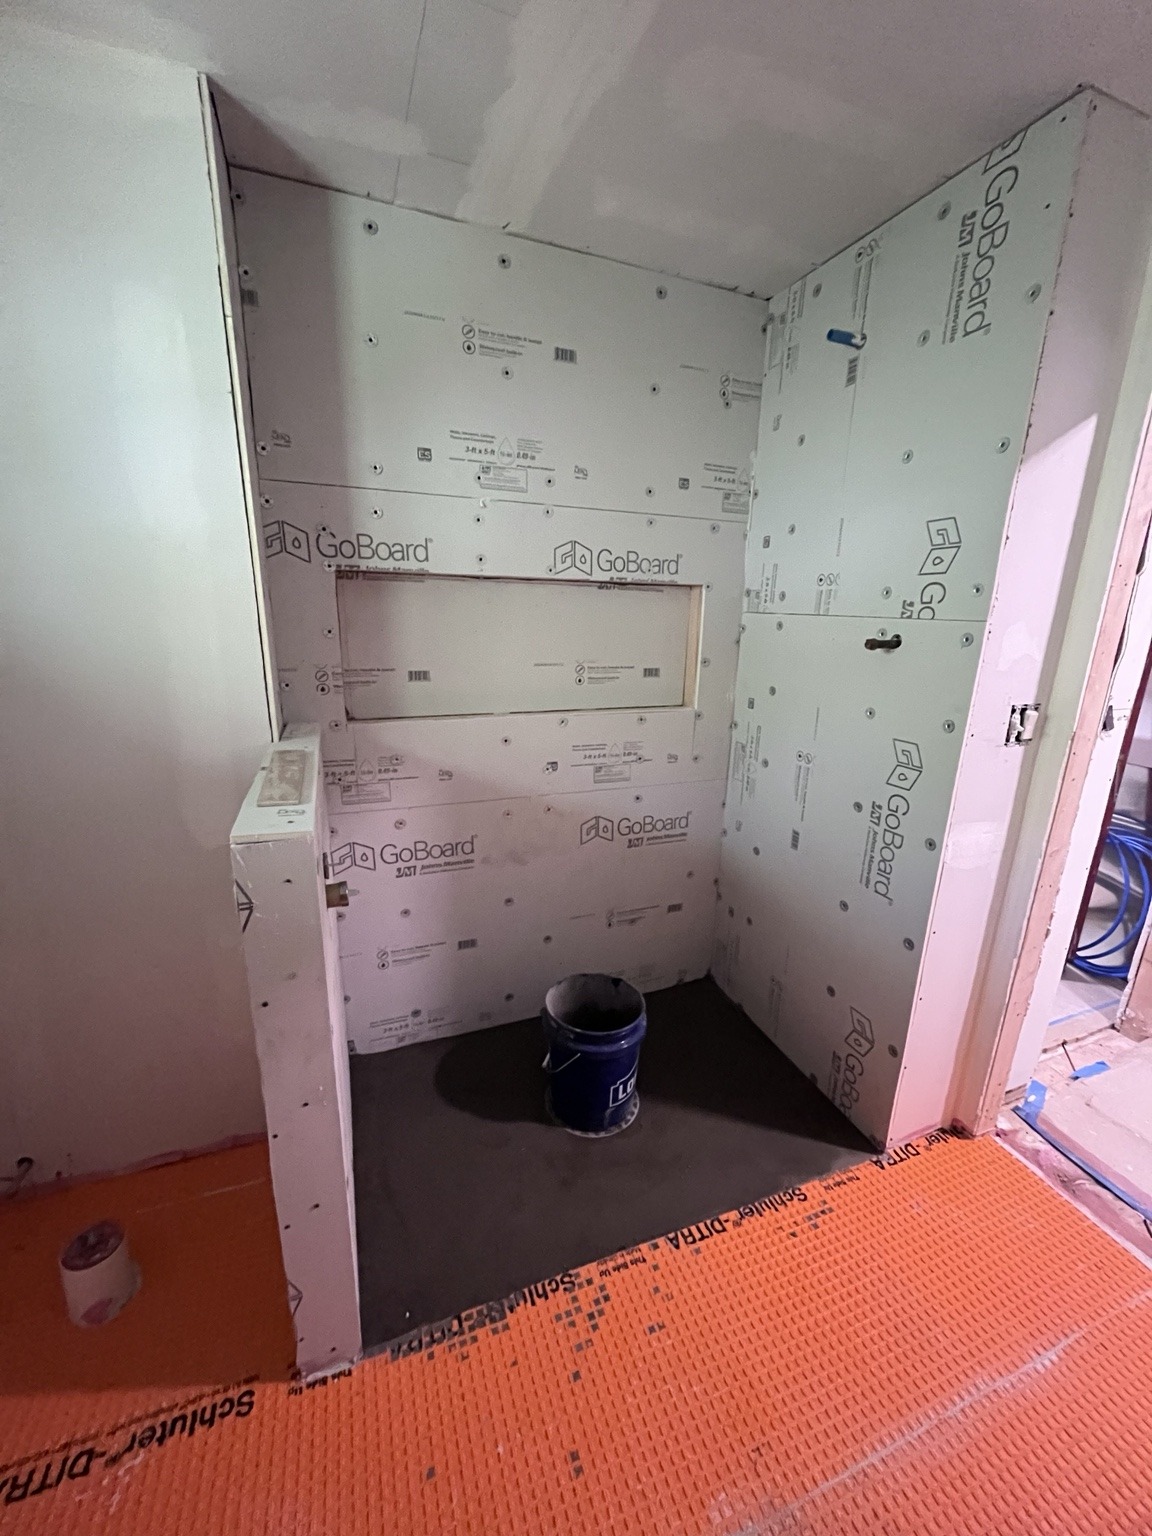
Where we once relied heavily on cement board, we now often use Johns Manville GoBoard. It is a lightweight, waterproof tile backer board. It is easier to handle than many conventional cement boards, but waterproof boards still need correctly treated seams, fastener locations and penetrations according to the manufacturer.
GoBoard and KERDI are not the same product. GoBoard is a tile backer panel with a waterproof core; KERDI is a waterproofing membrane and part of a larger shower system. Products from different systems should only be combined where the manufacturers’ requirements and compatibility permit it.
Traditional versus modern shower construction
| Detail | Traditional assembly | Modern assembly |
|---|---|---|
| Floor waterproofing | Flexible liner beneath an upper mortar bed | Bonded membrane near the tile surface, within a compatible assembly |
| Wall substrate | Cement board plus suitable moisture management | Waterproof tile backer board with sealed joints and penetrations |
| Drain | Clamping drain with weep holes | Drain designed or approved for the bonded system |
| Critical details | Preslope, liner folds, curb, weep holes | Seams, overlaps, fasteners, corners, drain connection |
Where showers are most vulnerable
Benches and niches
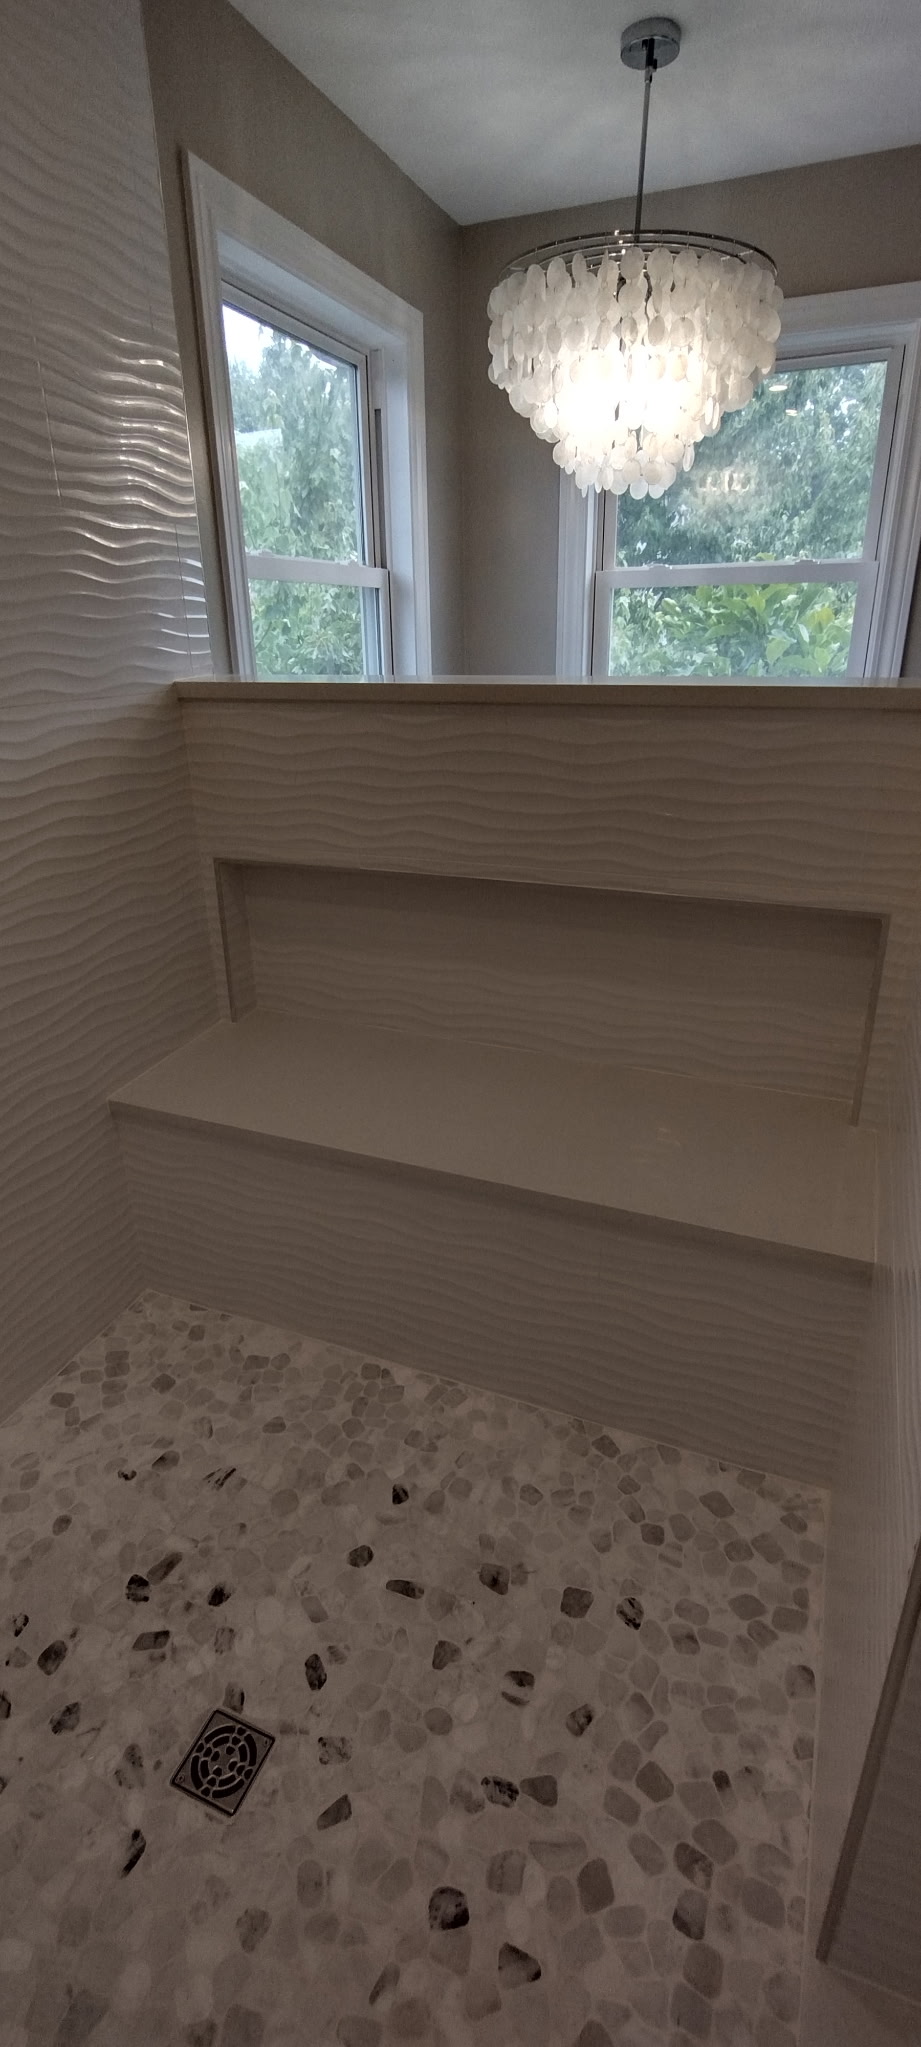
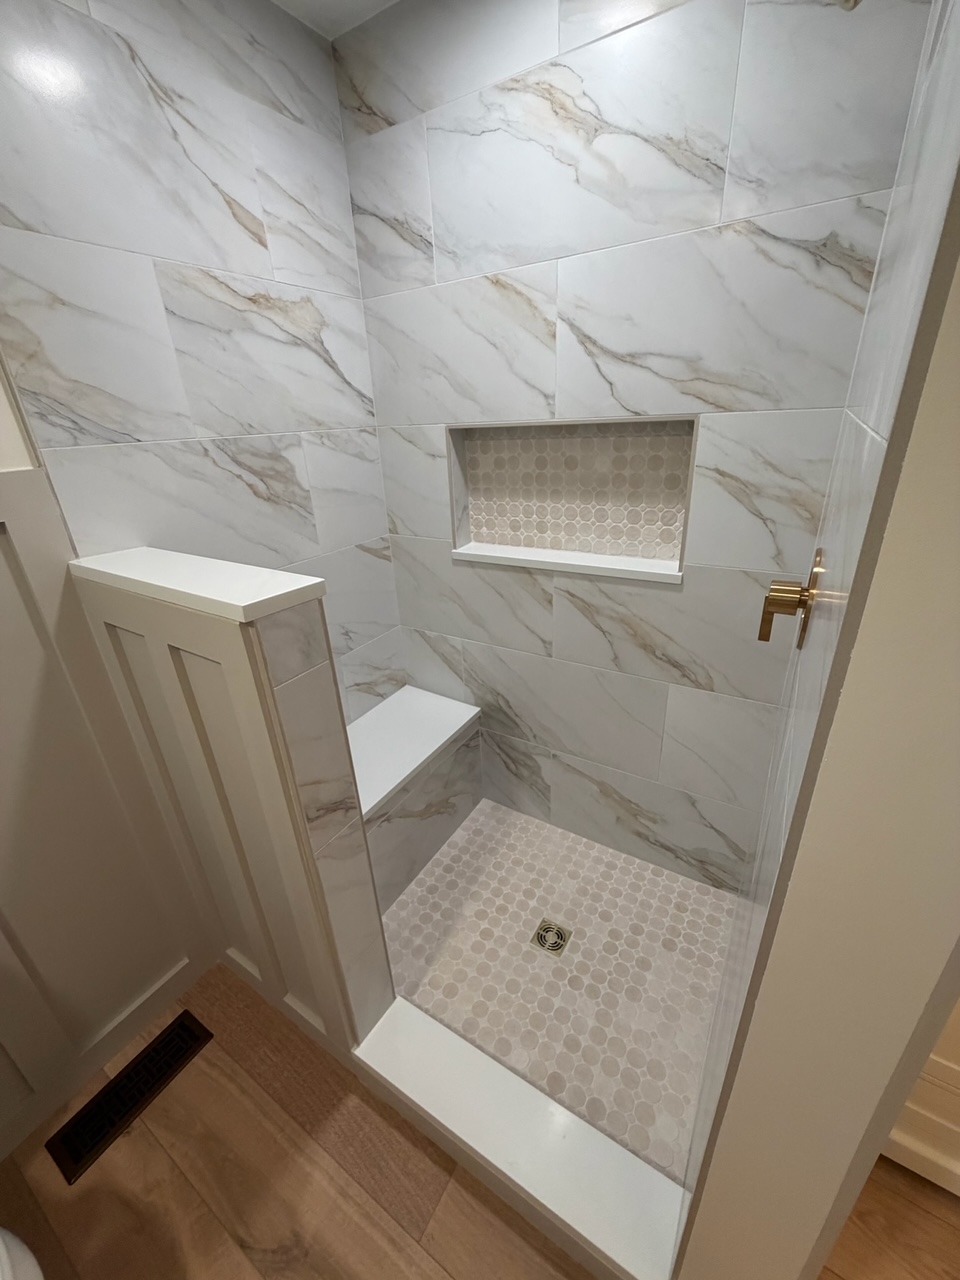
Benches and recessed niches add comfort and storage, but also create corners and horizontal surfaces. Proper slope and continuous waterproof detailing are vital.
Curbs and transitions
The curb and transition to the bathroom floor need particular care. Fastener placement and waterproof continuity are important.
Drains and plumbing openings
Drain connections, showerhead pipes and mixing-valve openings must be detailed for the selected system. A trim plate is not a substitute for waterproofing.
Five questions to ask before hiring a shower remodeler
- Where is the waterproof layer in this shower?
- How will the drain connect to that waterproof layer?
- How are the bench, niche, curb and corners protected?
- Which products form the complete approved assembly?
- How will the work be checked before tile is installed?
Why this matters in Cleveland and Akron homes
When we open an older bathroom, we sometimes find deteriorated framing, uneven surfaces or evidence of past water damage. A remodel is the opportunity to address what is behind the finish—not simply install attractive new tile over an uncertain base.
See our Rocky River bathroom remodeling project for another look at the work behind a finished room. Explore Spot-On Home Improvements for kitchen and bathroom remodeling services in Cleveland, Akron and surrounding cities.
When Quality Matters
Since 2013, Spot-On Home Improvements has helped homeowners plan and complete kitchen and bathroom renovations with insured and bonded skilled craftsmen. Our goal is to help you make the smartest decision for your home—even if you don’t hire us.
Visit Spot-On Home Improvements to discuss your bathroom remodel →
Manufacturer references: Schluter Systems and Johns Manville GoBoard. Always consult current installation instructions for the specific products and assembly.