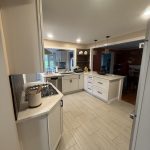
The Work Behind the Finish | A kitchen renovation in Shaker Heights, Ohio.
A kitchen can have beautiful cabinets, expensive countertops, and attractive lighting and still feel cramped or disconnected from the rest of the home. That is why a thoughtful remodel begins with the way people move through the room, where they prepare meals, and how the kitchen relates to the spaces around it. Our recent project in Shaker Heights was an opportunity to address all three.
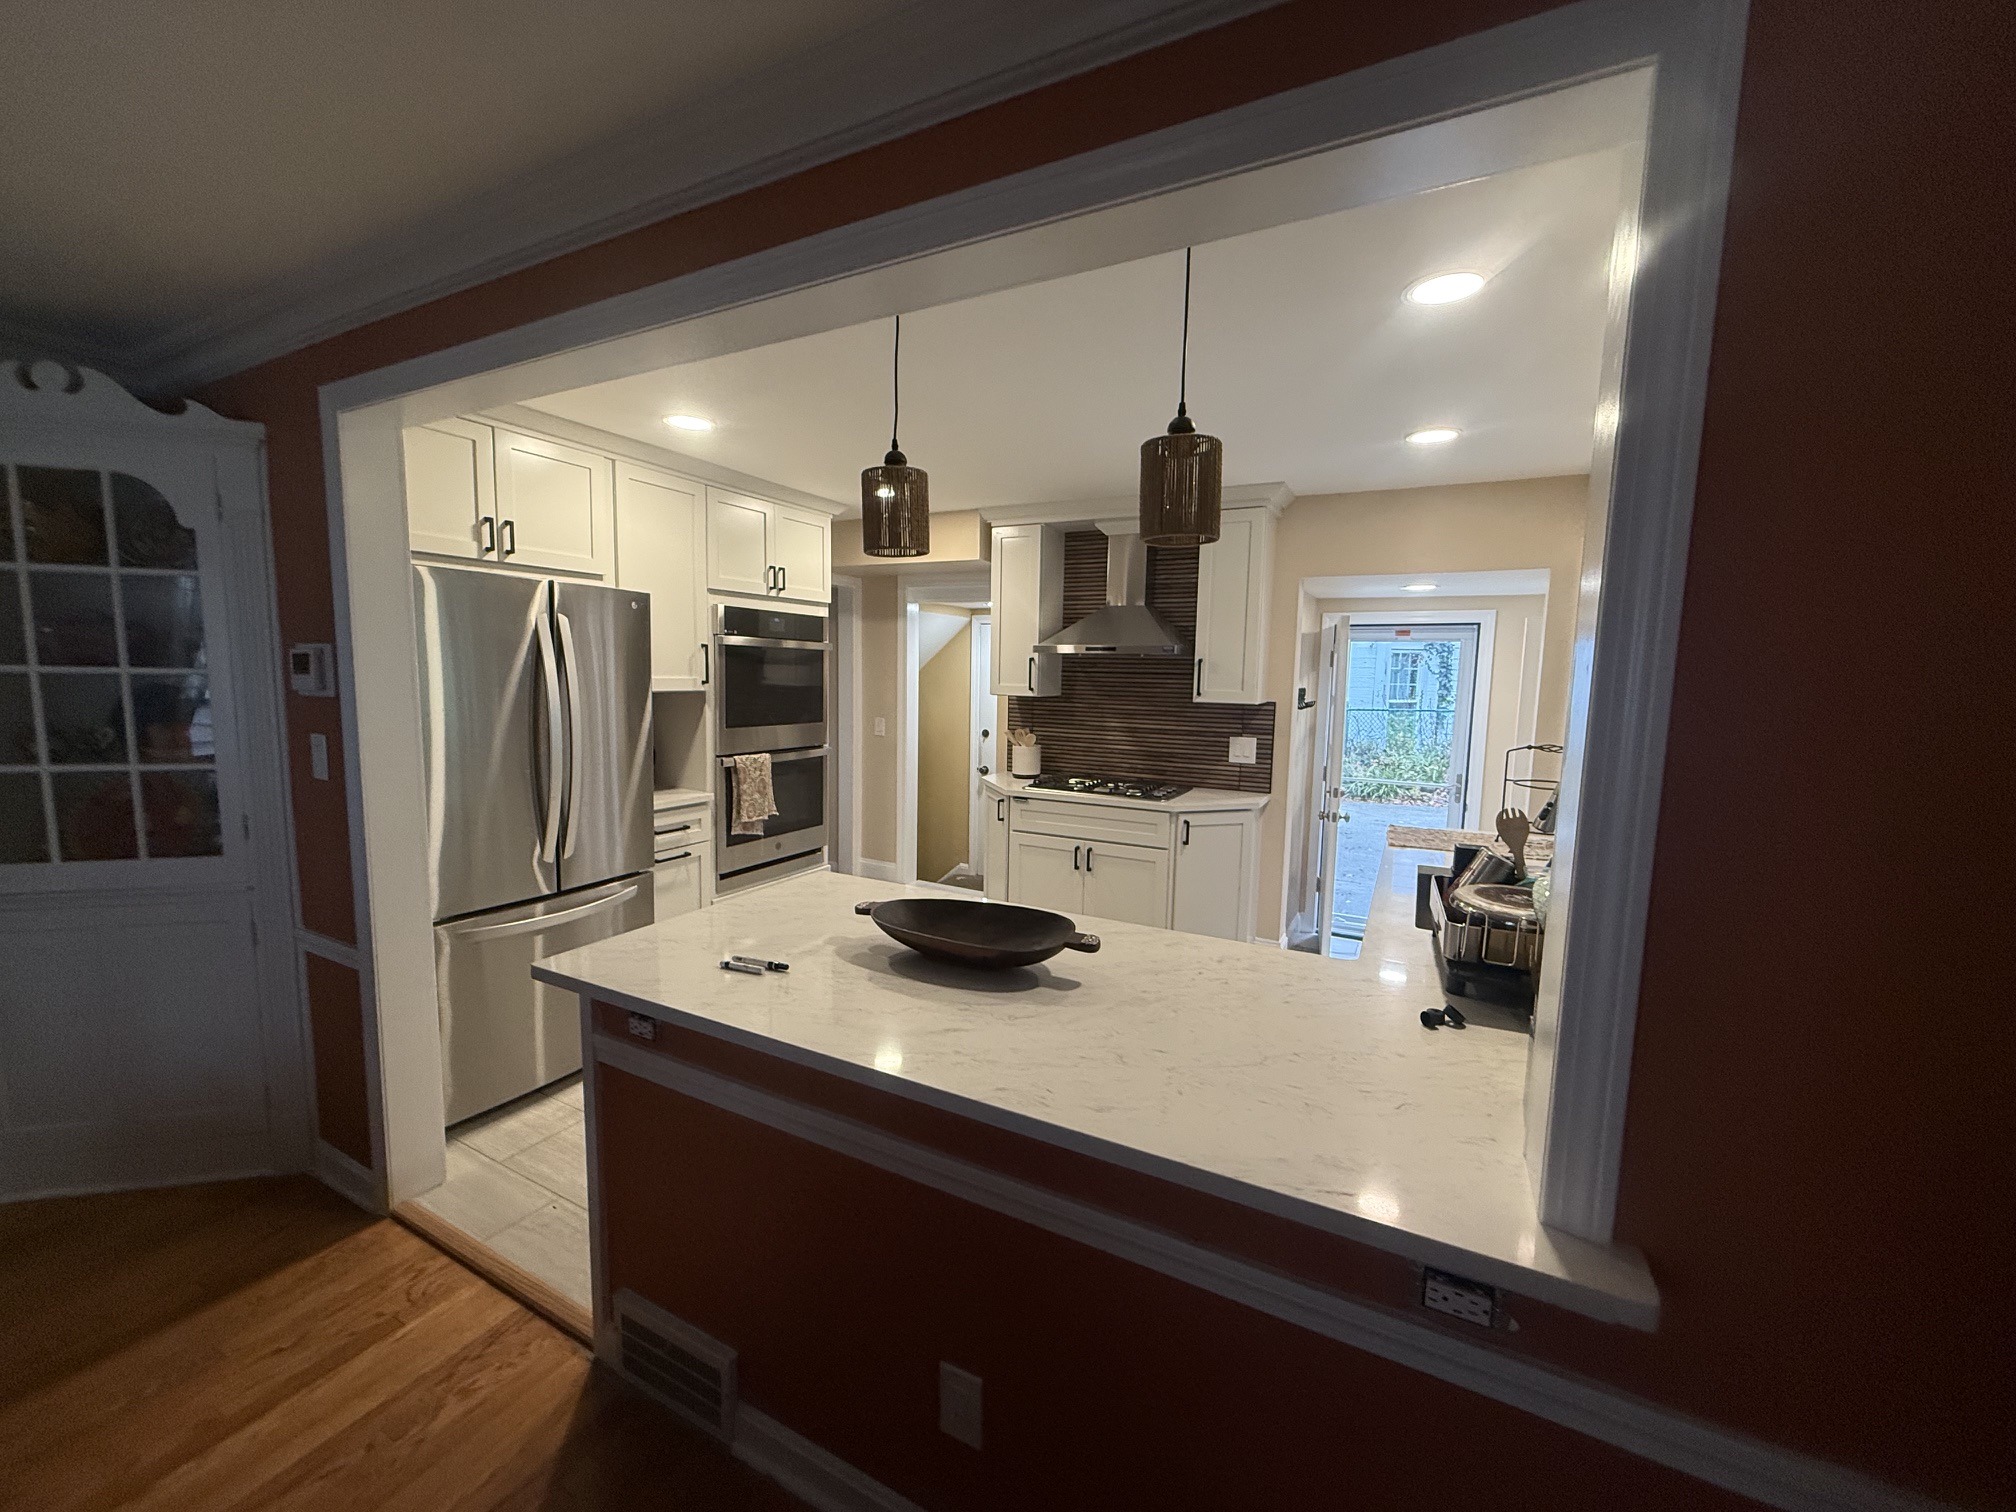
The homeowners wanted a more functional kitchen and a better connection to the adjacent dining room. The work involved opening the wall between those spaces, replacing the cabinetry, improving clearance around the cooking area, and turning the rear kitchenette into a useful extension of the kitchen. The finished appearance is important, but much of the value of this project lies in the planning and construction that made it possible.
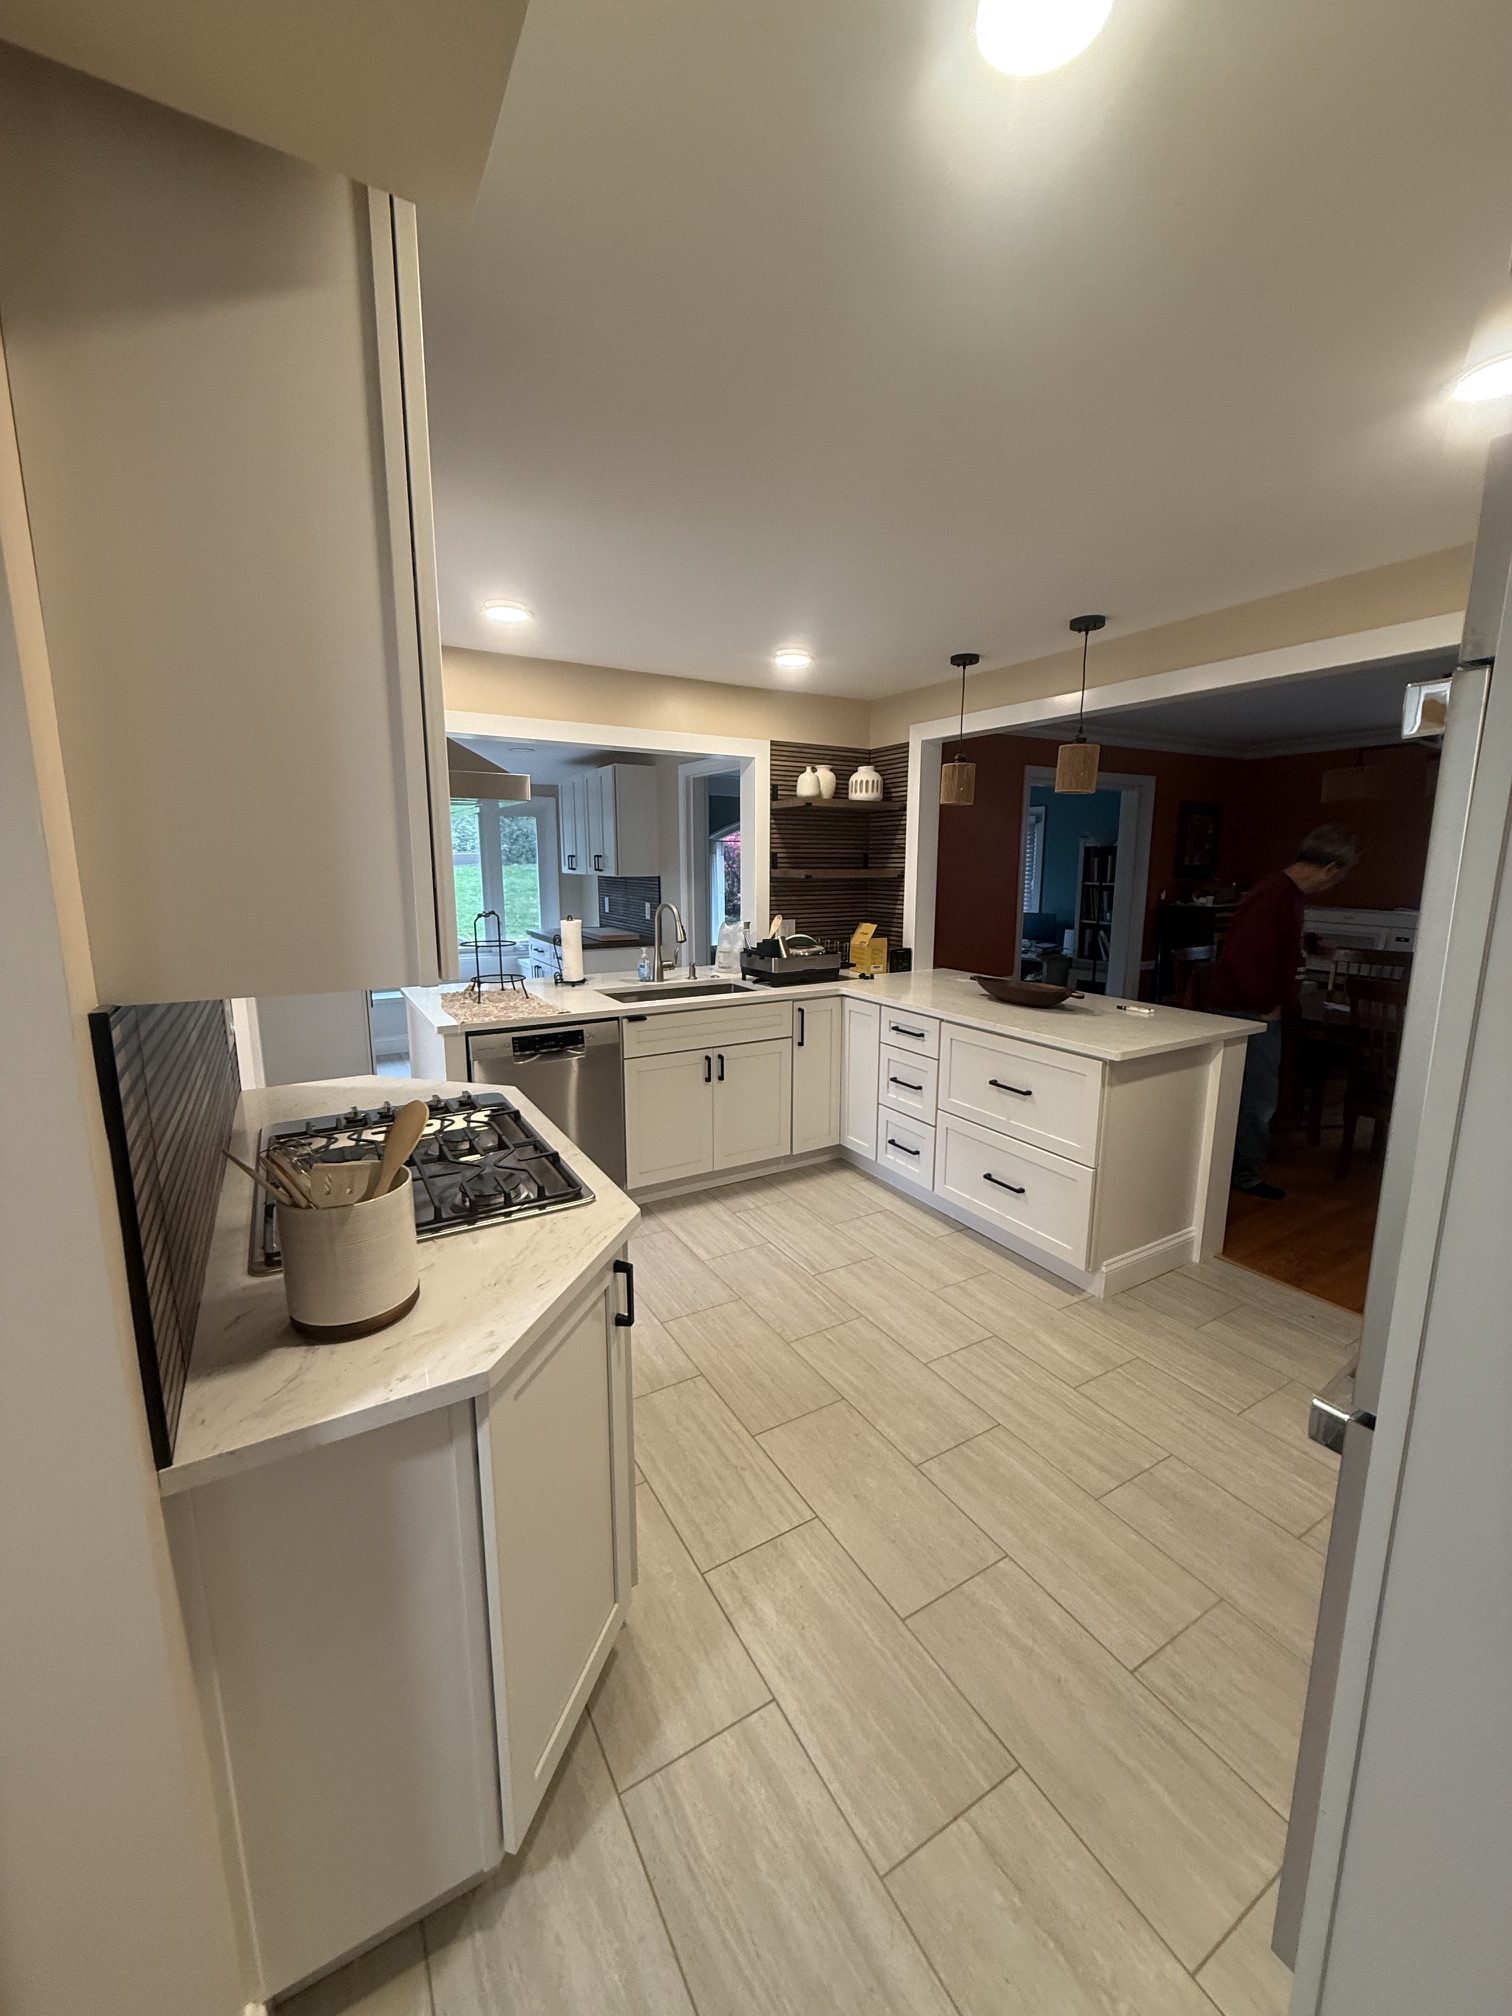
The Starting Point: A Kitchen Separated from the Dining Room
The original kitchen and dining room were divided by a wall that limited how the two spaces worked together. Rather than treating the renovation as a simple cabinet replacement, we considered how removing that separation could improve circulation and make the kitchen feel more connected to daily life.
Opening a wall is rarely as simple as removing drywall. Existing construction may conceal mechanical systems, framing conditions, and routing decisions that affect the new design. On this project, the changes to the wall and soffits required us to relocate ductwork and plumbing during demolition. Those adjustments were essential to achieving the intended layout without leaving awkward obstructions in the finished space.
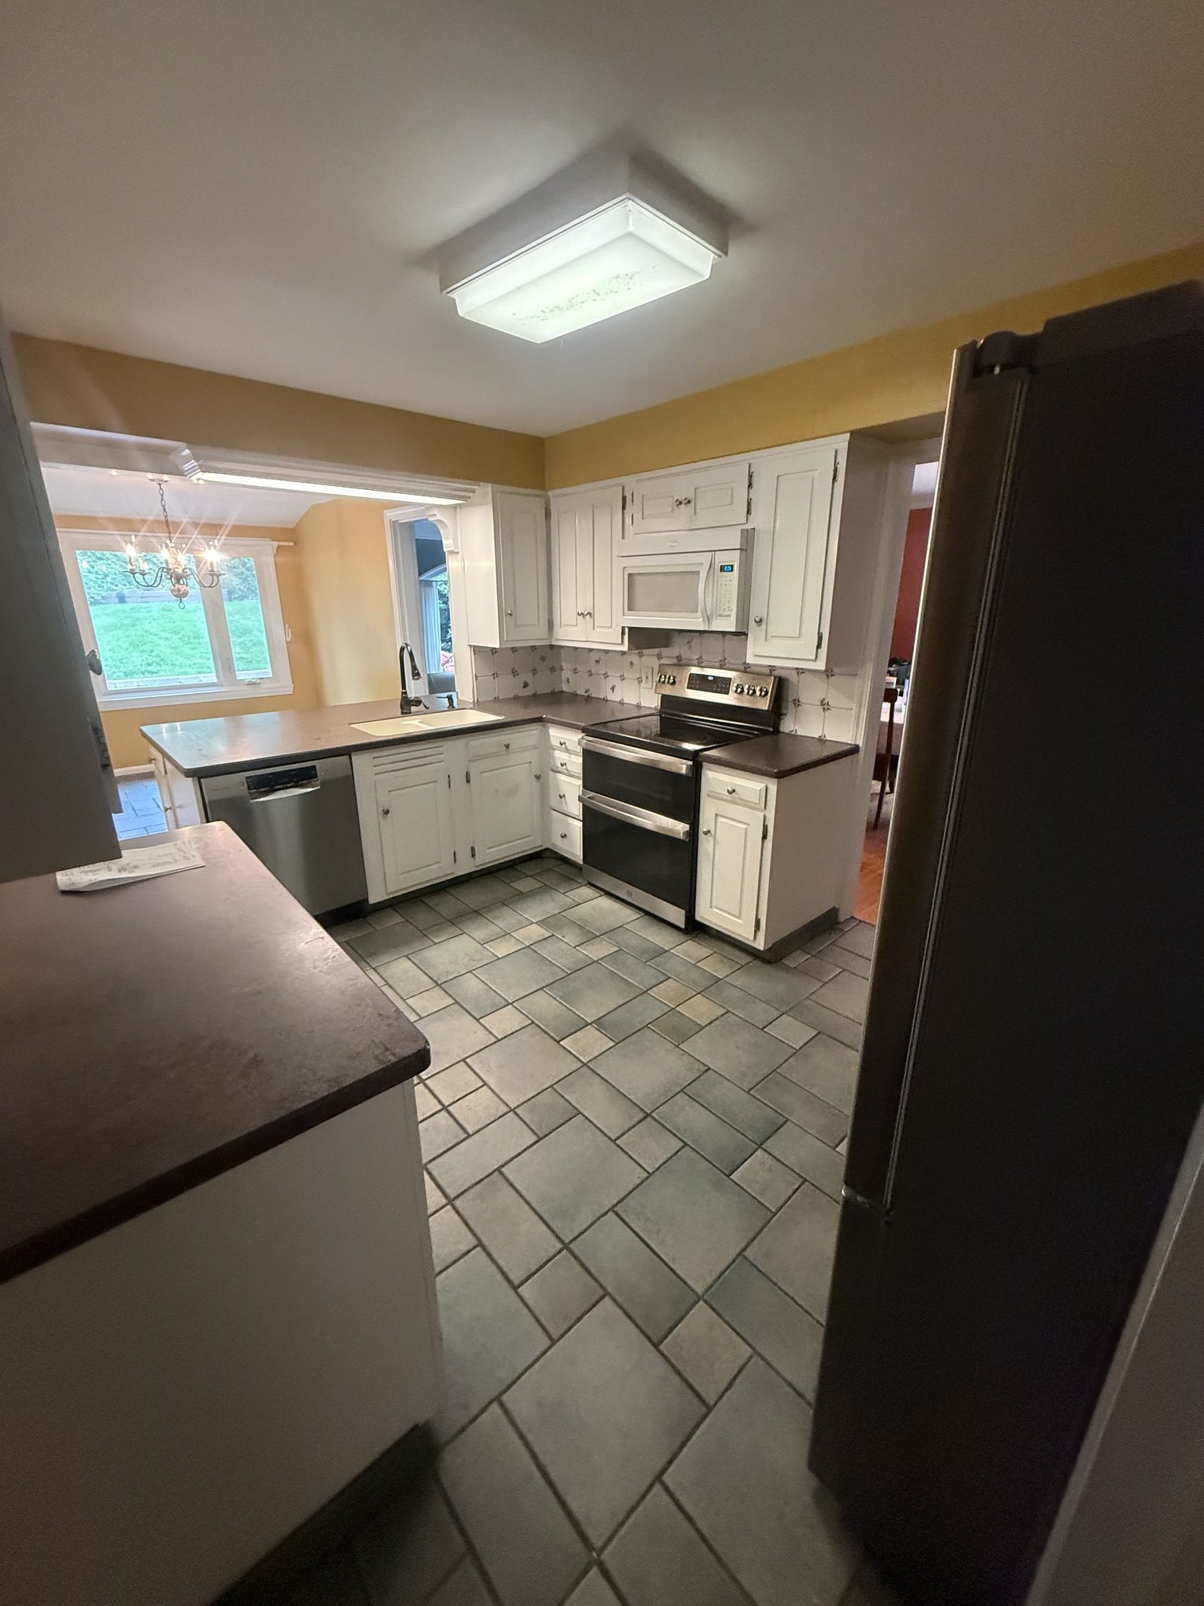
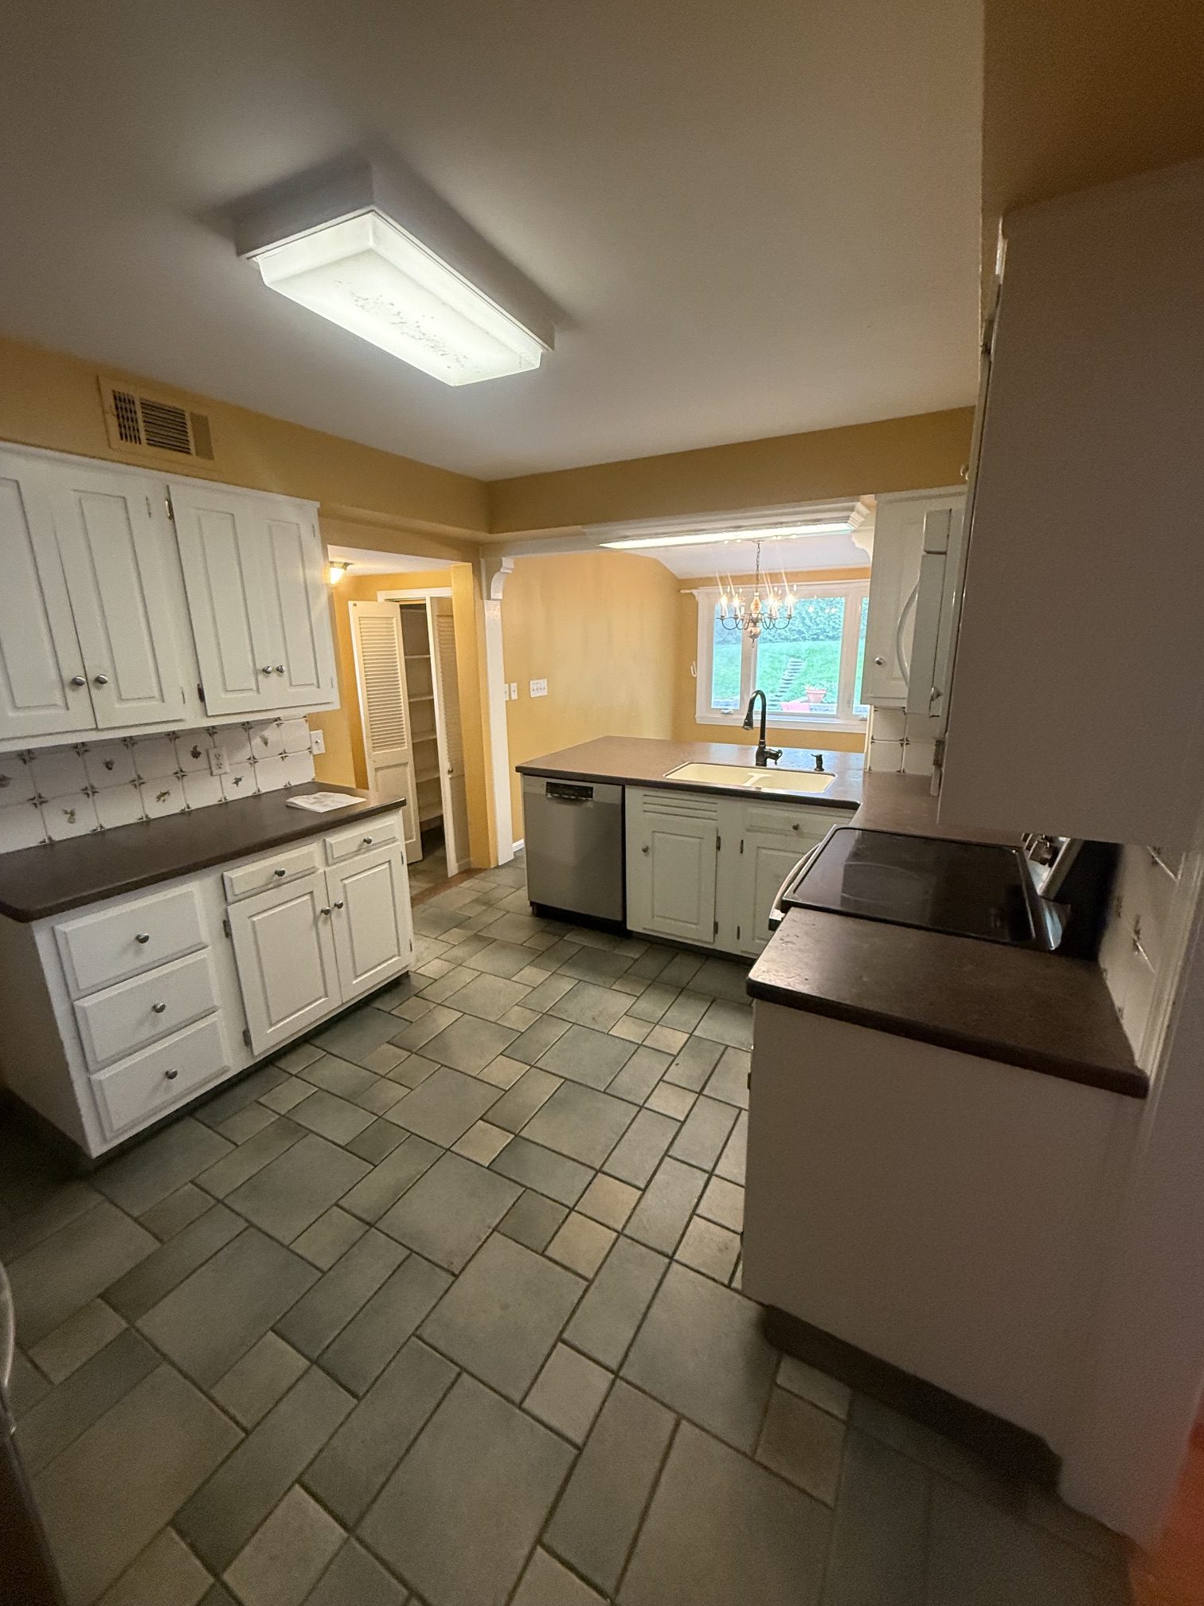
Why Layout Changes Matter More Than Cosmetic Changes
A kitchen renovation is most successful when the layout solves problems the homeowner encounters every day. Walking paths should feel comfortable, frequently used items should be accessible, and appliances should fit the available space without creating pinch points. In this Shaker Heights kitchen, opening the dining-room connection was only part of that work. We also reconsidered the cooking area and the surrounding cabinets.
The former double-oven arrangement was replaced with a new gas cooktop and exhaust hood. We installed narrower reducer cabinets beside the cooktop to gain valuable walking clearance. That decision may not be the first detail someone notices in a photograph, but it makes a difference when multiple people are using the kitchen or moving between the cooking and dining areas.
New Shaker-Style Cabinetry from Choice Cabinet
We installed new Shaker-style cabinetry supplied by Choice Cabinet. Shaker cabinetry works particularly well in remodels because its simple recessed-panel doors can complement a wide range of architectural styles and finish choices. Just as importantly, the cabinet plan can be tailored around how the homeowners actually store cookware, dishes, pantry items, and everyday essentials.
A good cabinet layout is more than a series of boxes arranged along the walls. Cabinet widths, appliance placement, door swings, counter space, and walking clearance all have to work together. Here, the revised arrangement helped create a more practical cooking zone while supporting the larger goal of an open, connected kitchen.
Making the Rear Kitchenette Work Harder
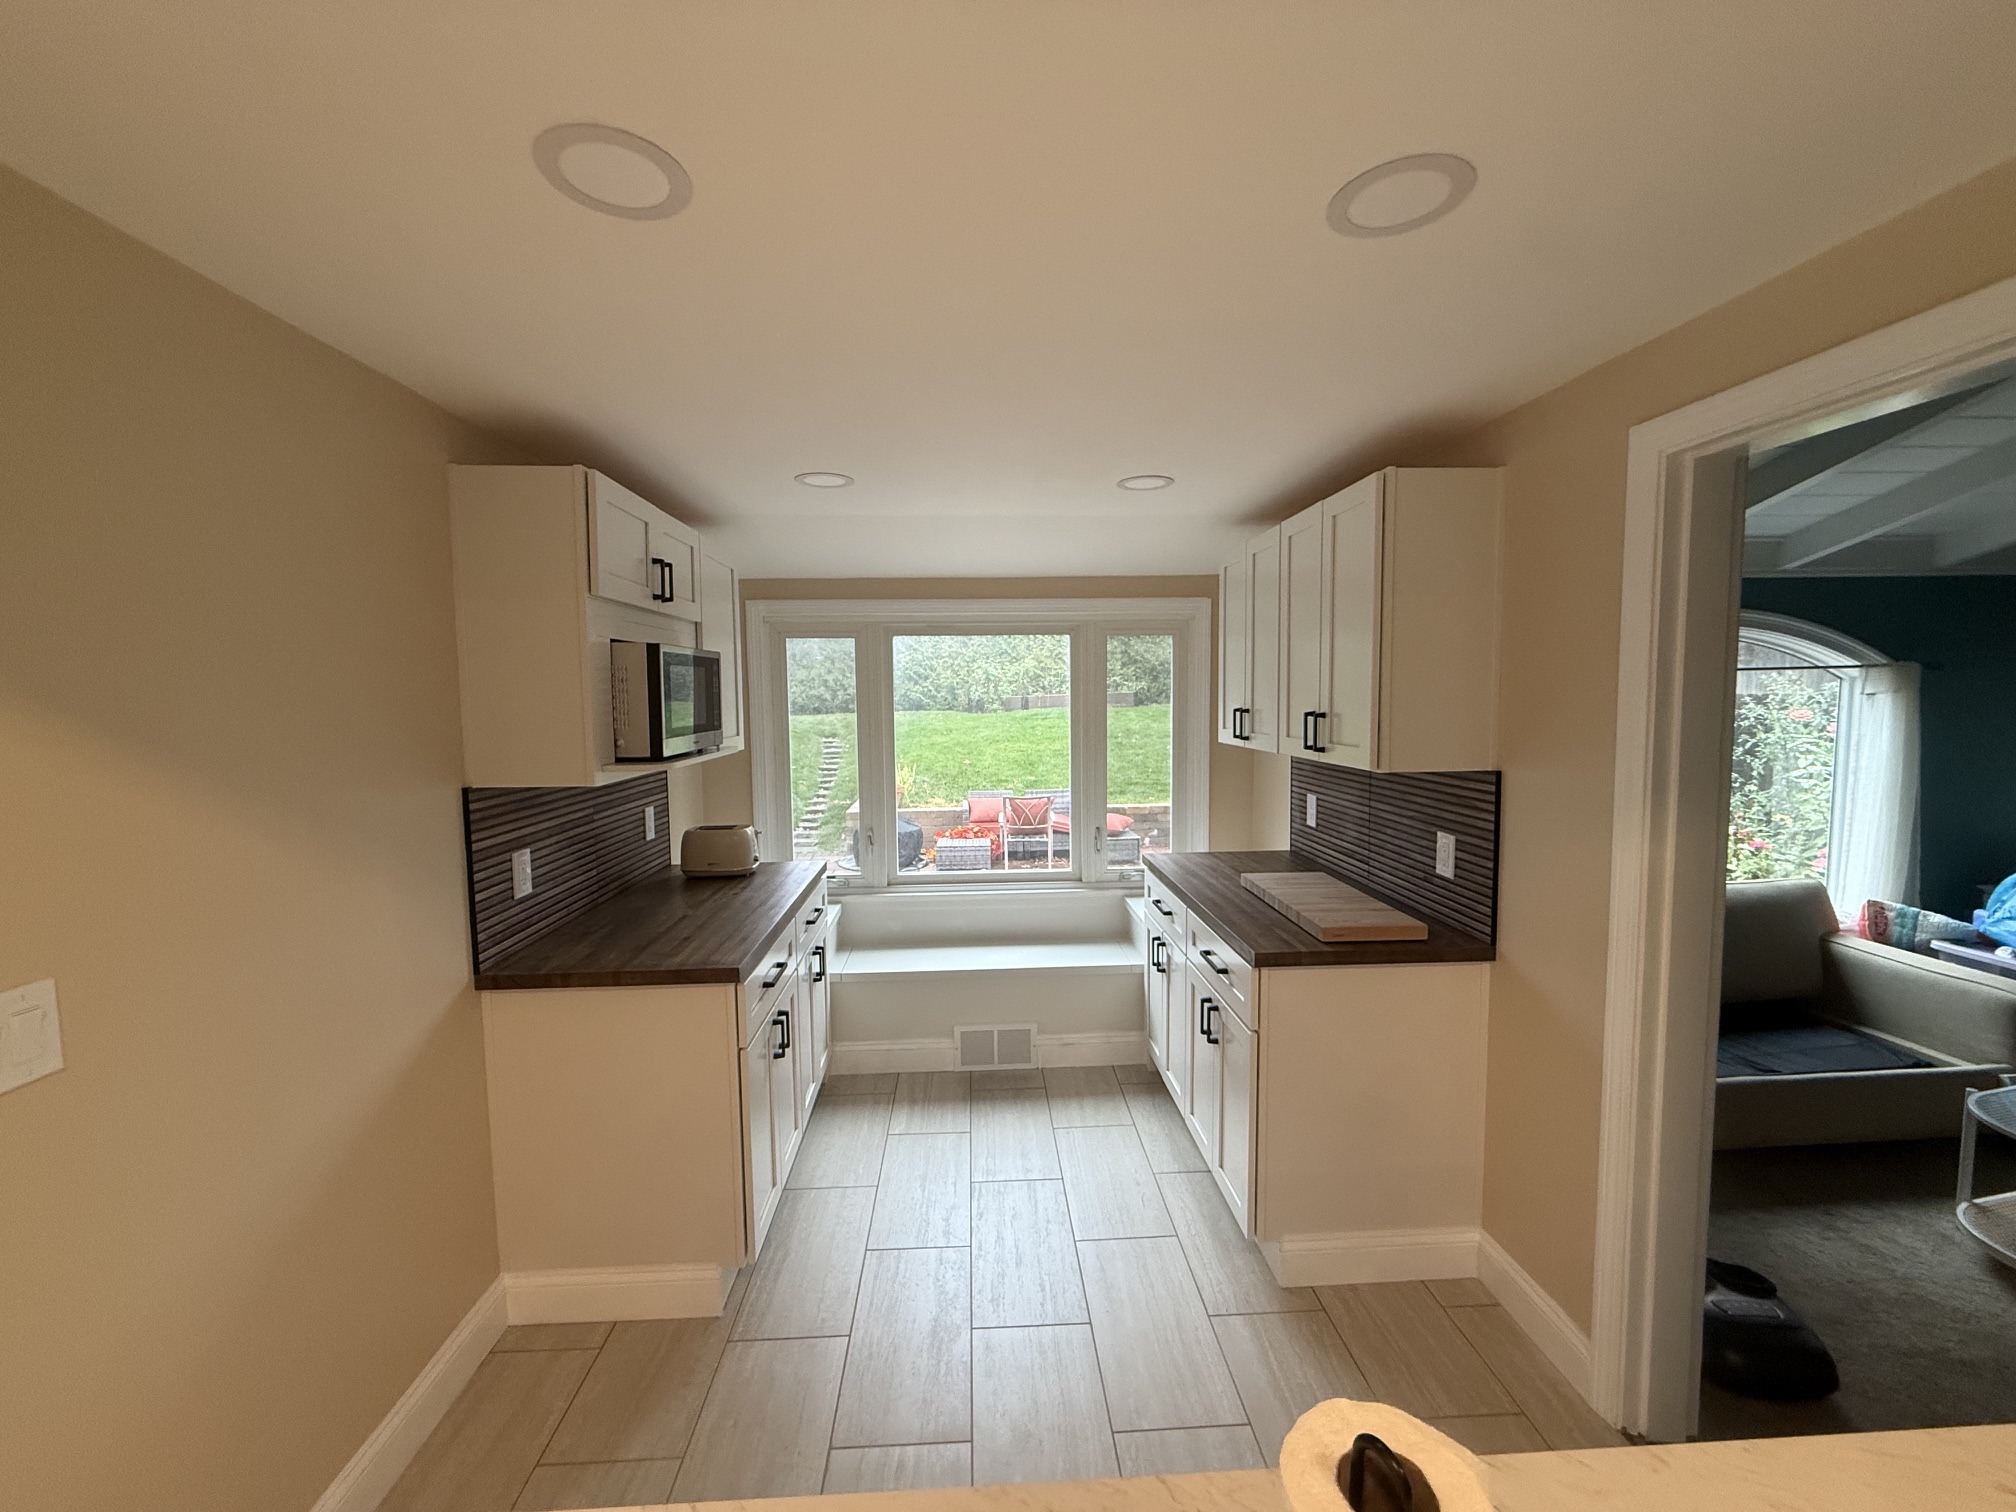
The rear kitchenette was another important part of the renovation. Instead of leaving it as a secondary area with limited function, we added cabinetry and installed butcher-block countertops. The warmth of the wood surface provides a useful contrast to the stone countertops in the main kitchen and helps the rear area feel intentional rather than an afterthought.
We also built a custom bench beneath the window. Its seat lifts open to reveal storage inside, making use of space that might otherwise have gone unused. Built-in seating like this can provide a comfortable place to sit while keeping less frequently used items close at hand. It is a small feature with a practical payoff—and an example of the custom carpentry that can distinguish a complete remodel from a surface-level update.
Countertops, Tile, Lighting, and the Finishing Details
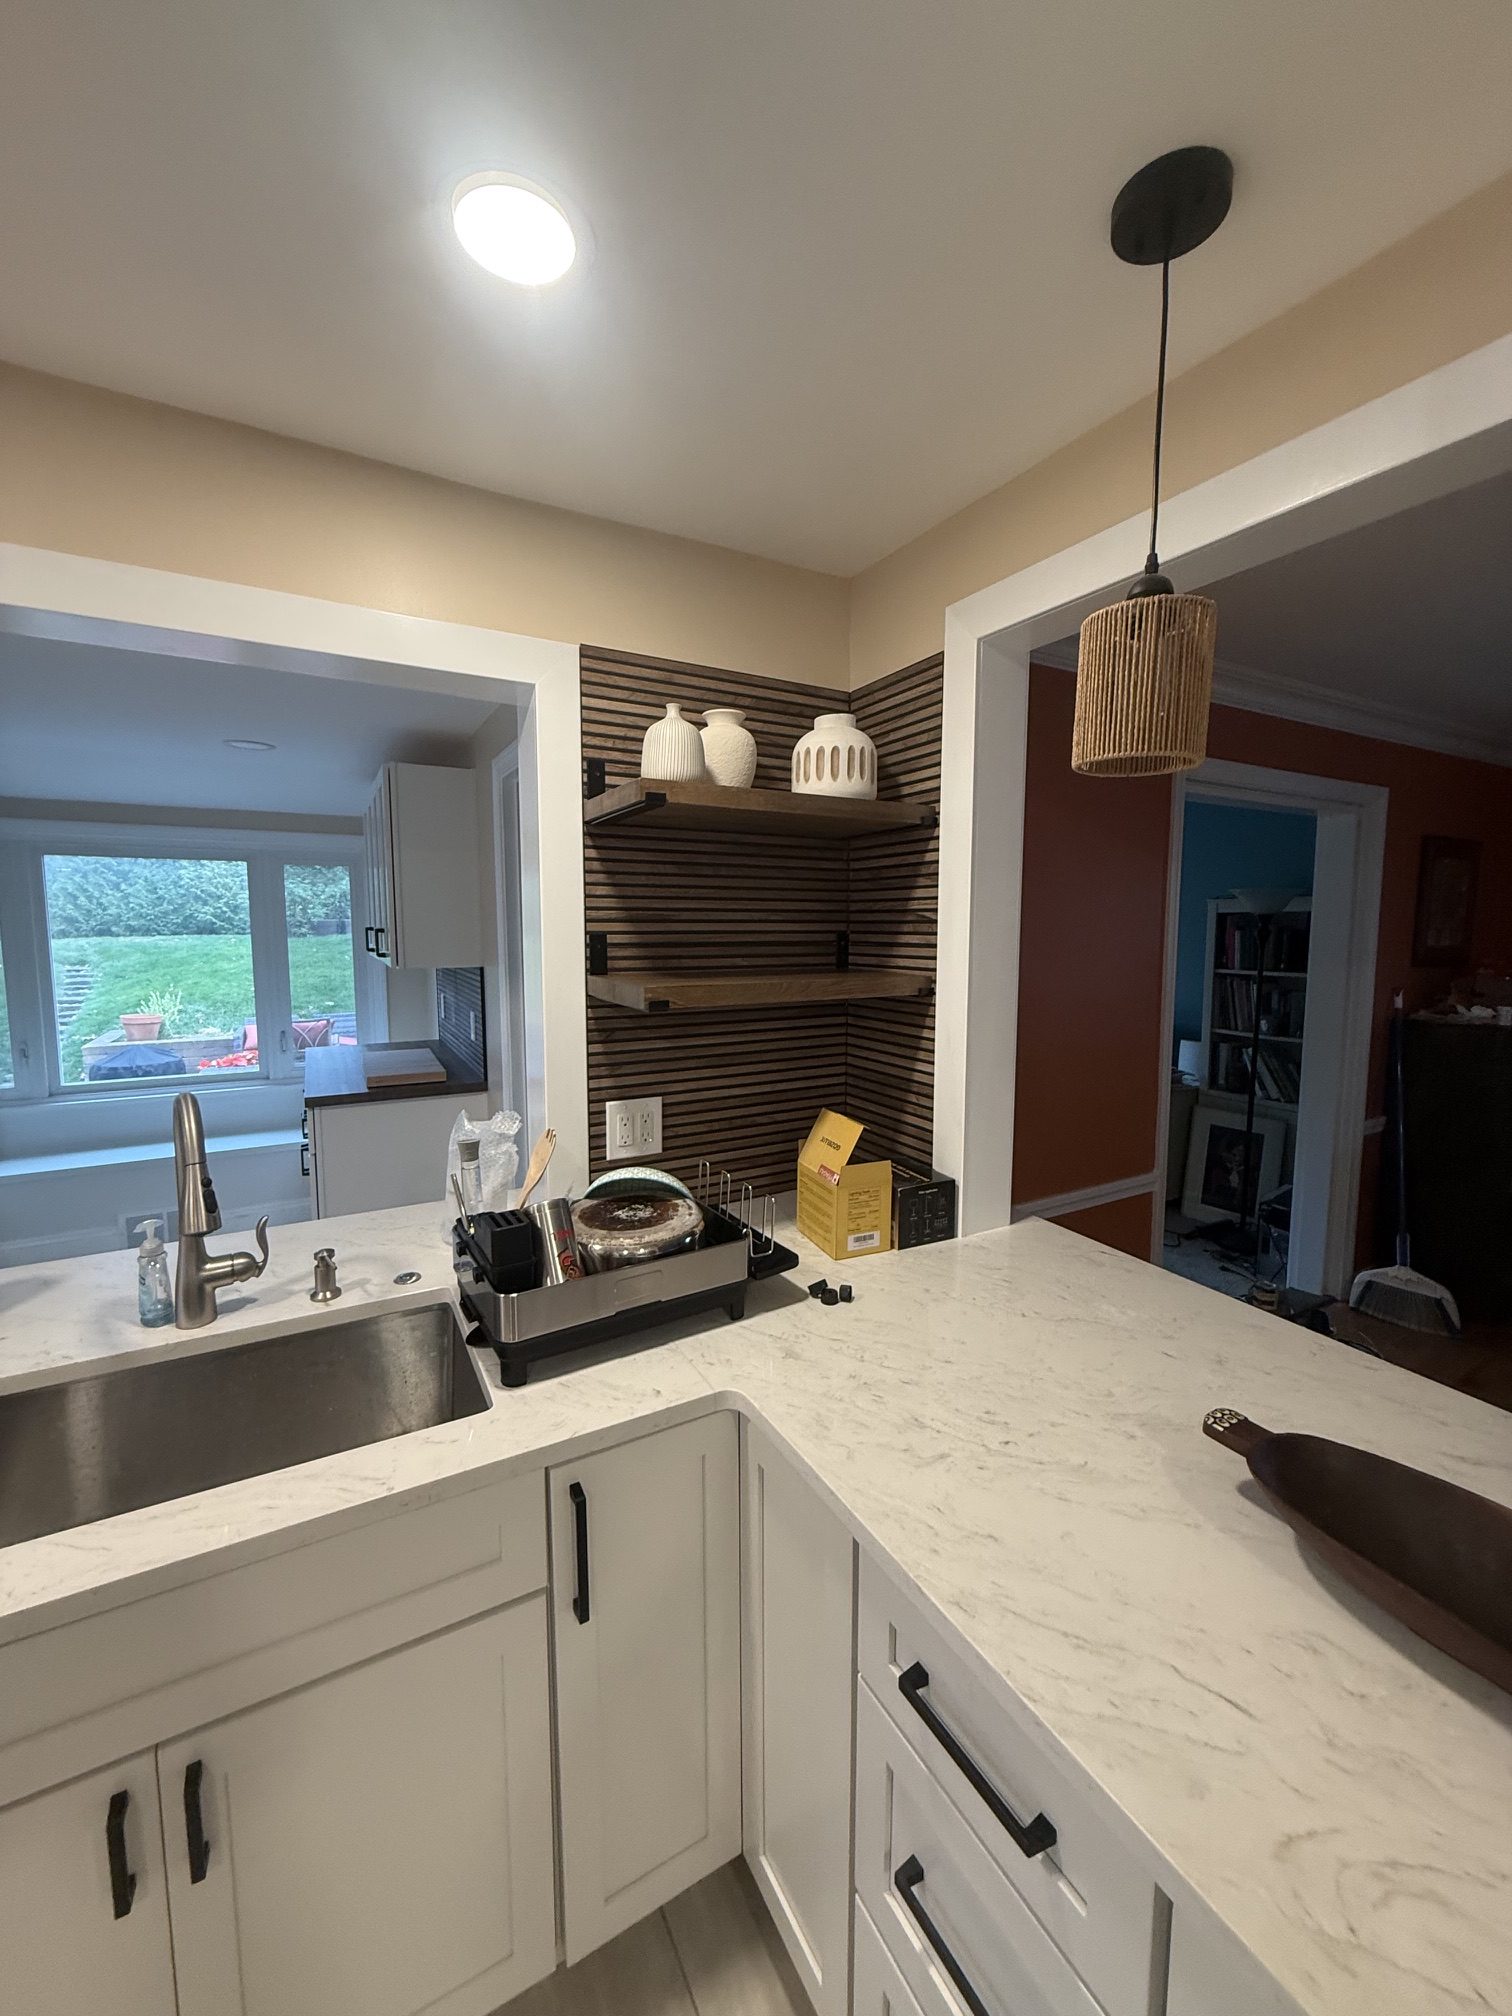
With the layout and cabinetry established, the finish materials could bring the spaces together. Granite Depot fabricated and installed the countertops in the main kitchen, while butcher block was selected for the rear kitchenette. We installed a new backsplash, replaced the tile flooring throughout the renovated area, completed painting, and updated the lighting, including pendant fixtures.
These selections do more than influence appearance. Flooring provides a visual connection between areas, task lighting supports cooking and preparation, and a properly coordinated backsplash protects the wall behind work surfaces. A cohesive remodel balances those details with durability, cleaning needs, and how the space will be used over time.
The Work You Don’t See in the Finished Photographs
One of the biggest differences between a cosmetic refresh and a true kitchen remodel is the amount of work hidden behind the finishes. In this project, the wall opening, soffit changes, and relocation of ductwork and plumbing all had to be addressed before the final cabinetry, counters, and lighting could come together. Planning those steps in the right sequence helped us build the kitchen around the desired layout rather than forcing the design to accommodate avoidable obstacles.
That is the idea behind our project series, The Work Behind the Finish. The completed room tells one part of the story; the careful layout decisions, mechanical adjustments, cabinetry planning, and carpentry explain how the result was achieved.
Considering a Kitchen Remodel in Shaker Heights?
If your kitchen feels closed off, has limited walking room, or no longer suits the way you use your home, it may be worth evaluating the layout before choosing new finishes. See our Kitchen Remodeling in Shaker Heights service page for more information about local kitchen renovation services. Learn more about our kitchen remodeling services and layout and design process. You can also explore our project portfolio and read homeowner reviews.
Spot-On Home Improvements serves Shaker Heights, Cleveland, Akron, and surrounding cities with insured and bonded skilled craftsmen. When Quality Matters.