Spot-On Home Improvements | Cleveland & Akron, Ohio
A tub-to-shower conversion can make an older bathroom easier to use, but is it right for your home? There comes a point when homeowners look at their bathtub and realize nobody actually takes baths anymore. The tub has become a place to stand while showering, or something everyone steps over twice a day. So why keep it?
A tub-to-shower conversion can make daily bathing more convenient and give an older bathroom a fresh layout. But removing a tub is not automatically the best choice for every household. Here is how to decide, what affects the cost, and what to discuss before construction starts.
1. Do You Still Need a Bathtub?
If your home has multiple tubs and one is never used, replacing it with a shower may make sense. If it is the only tub, consider bathing young children, washing pets, soaking, and the needs of future occupants. A walk-in shower can make entry easier for some homeowners, but the complete design determines how accessible it really is.
Our advice: Make the decision around the people who use the bathroom, not a remodeling trend.
2. Will Removing a Bathtub Affect Resale Value?
A tub-to-shower conversion has no guaranteed resale gain or loss. Some buyers appreciate a spacious walk-in shower; others prefer having at least one bathtub. The home’s layout, price range, neighborhood, and intended buyer all matter.
| Home situation | What to consider |
|---|---|
| Two or more bathtubs | Converting one may preserve bathing options elsewhere. |
| Only one bathtub | Think carefully about future household needs and buyers. |
| Planning to age in place | Entry height, seating, controls, and maneuvering room deserve priority. |
| Selling soon | Consider local buyer expectations before investing. |
3. What Does a Tub-to-Shower Conversion Cost?
A conversion is more than exchanging one fixture for another. The scope may include removing the tub, inspecting the floor and walls, adjusting plumbing, installing a new shower base and waterproofing system, finishing tile or wall panels, and fitting glass or a curtain.
What changes the estimate?
- Shower system: Prefabricated enclosures and custom tiled showers require different materials and labor.
- Plumbing: Drain location, valve replacement, and the condition of existing piping.
- Waterproofing: The assembly behind the finished surfaces and its transitions to the drain.
- Glass and features: Custom doors, benches, niches, handheld fixtures, and lighting.
- Hidden conditions: Damage or framing problems discovered after demolition.
For broader budgeting context, see our Cleveland bathroom remodeling cost guide. A useful estimate describes exactly what is included rather than relying on a national average.
4. A Walk-In Shower Does Not Automatically Create More Space
Many bathtubs occupy a space roughly 60 inches long. That footprint may accommodate a comfortable shower, but entry clearance, splash control, drain position, and fixture placement still matter. A full-width bench can be convenient yet reduce standing room. A fixed glass panel can look open but may not contain water in every layout.
Decide where the entry, controls, showerhead, drain, and any seating will go before selecting finishes.
5. What Matters Behind the Tile
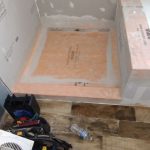
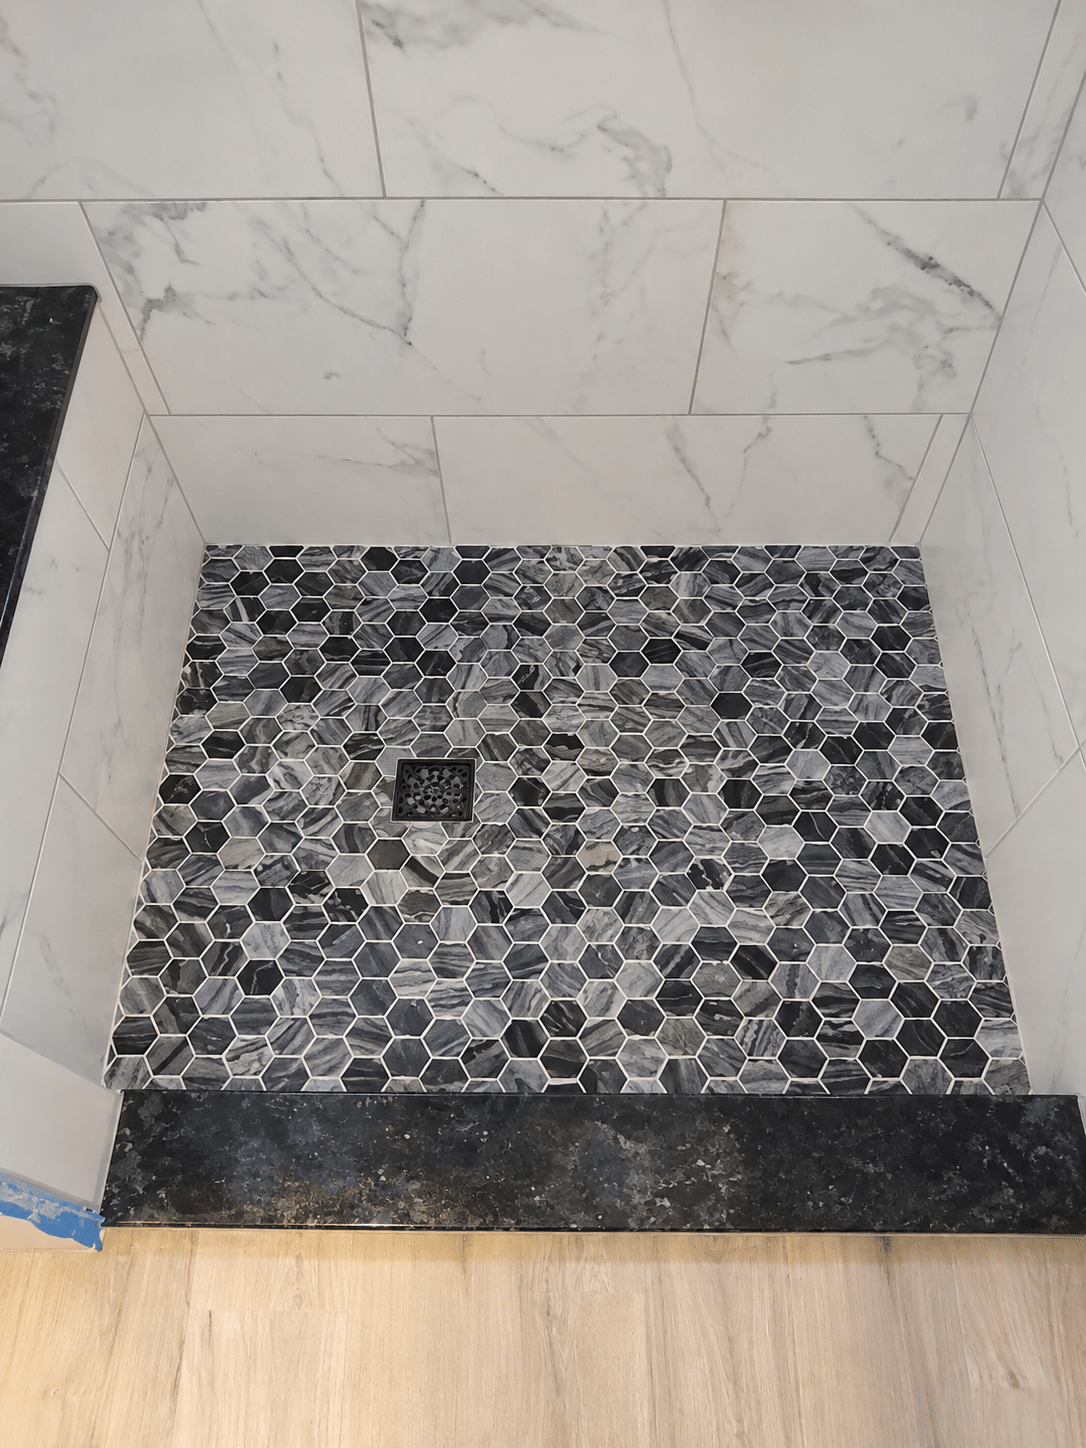
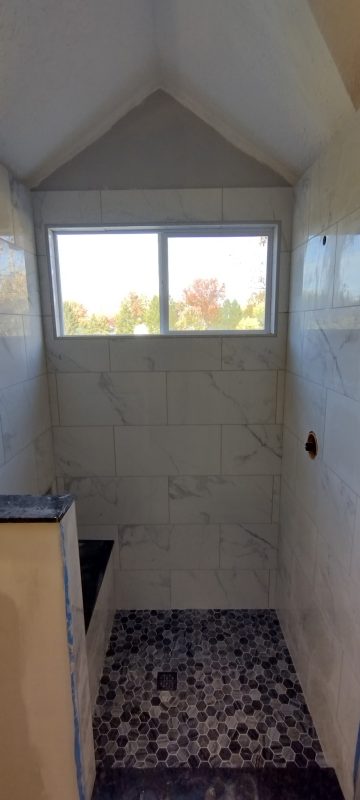
Tile and grout alone do not make a shower waterproof. The floor, walls, drain connection, corners, and penetrations must work together as a compatible water-management assembly. Ask the contractor what system is proposed and how it will be checked before tile is installed.
Read our in-depth article, How Shower Waterproofing Has Changed, or explore Schluter’s technical shower-system information for examples of integrated waterproofing components.
6. Features Worth Planning Before Construction
Bench and niche
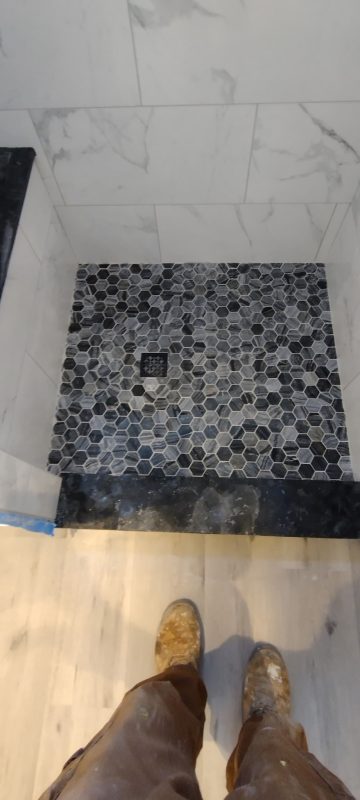
Built-in seating can be useful, but choose a location that preserves comfortable movement. A recessed niche keeps toiletries organized; its height and shelf spacing should match the products you use.
Handheld showerhead and controls
A handheld fixture makes rinsing walls and bathing while seated easier. Consider whether controls can be reached without standing under cold water. The EPA WaterSense showerhead guidance explains the efficiency and performance requirements for labeled fixtures.
Glass and shower entry
Frameless glass can open the appearance of a room, but door clearance and splash control must work with the actual layout. A low-threshold or curbless shower may be desirable, yet its feasibility depends on the floor structure and drainage design. The U.S. Access Board bathing-room design guide is a useful accessibility reference, although its ADA requirements do not automatically apply to every private home.
See our walk-in shower remodeling services and aging-in-place bathroom remodeling options for more ideas.
7. Real Project: A Rocky River Bathroom Transformation
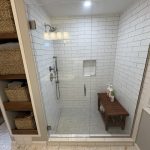
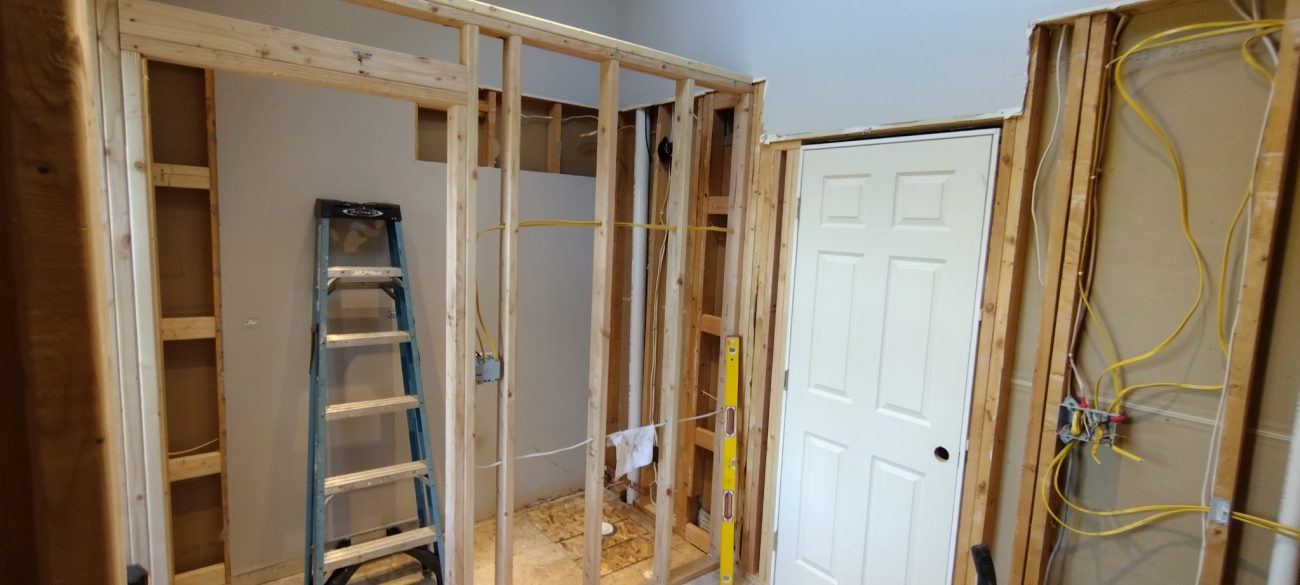
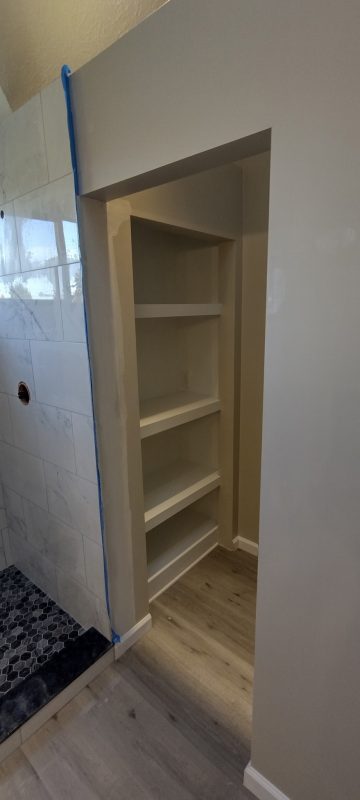
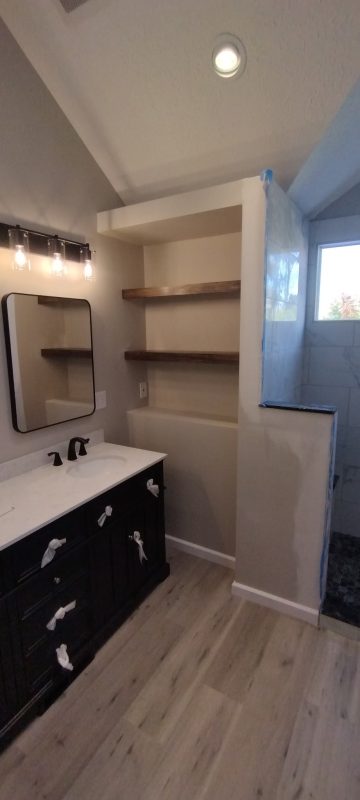
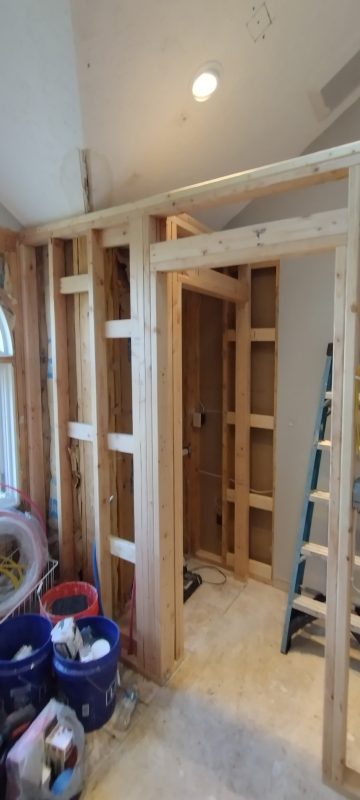
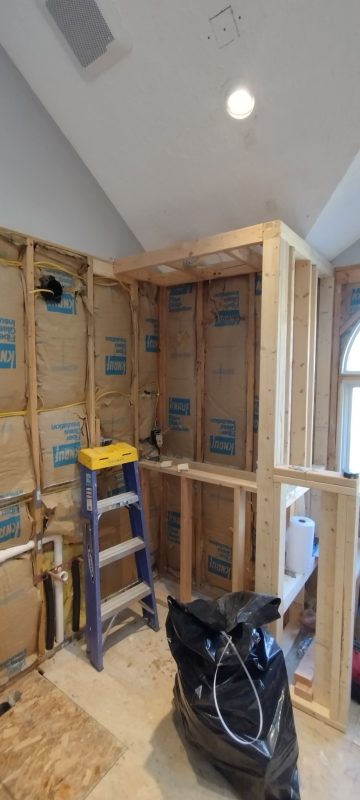
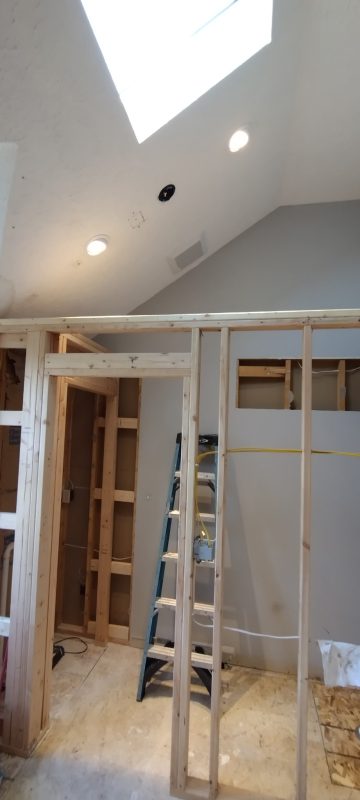
On a completed Rocky River bathroom project, our team replaced a bathtub with a walk-in shower and incorporated a bench and recessed niche. The renovation also included a privacy-conscious window change, a 72-inch double vanity, new flooring, updated ventilation and lighting, and a change from French doors to a single door.
The important lesson is that the shower conversion was part of a better overall bathroom layout—not an isolated fixture swap. Explore the Rocky River project story and photographs to see the work behind the finish.
8. Five Mistakes to Avoid
- Removing the only tub without considering future needs.
- Choosing glass before the layout is finalized. The entrance and door swing must work with fixtures and splash patterns.
- Assuming every bathroom can accommodate a curbless shower. Floor construction and drainage may require substantial changes.
- Prioritizing decorative tile over the waterproofing assembly.
- Comparing estimates by price alone. Verify materials, demolition, plumbing, waterproofing, glass, and finishing scope.
9. Homeowner Decision Checklist
- Does anyone currently use the bathtub?
- Is there another tub in the home?
- Would a shower improve everyday convenience?
- Is there enough space for the desired entry, seating, and glass?
- Have drain and plumbing locations been evaluated?
- Is the waterproofing method clearly specified?
- Does the estimate identify what is and is not included?
Frequently Asked Questions
Can you convert a tub to a shower without moving the plumbing?
Sometimes. Keeping the shower in the same general footprint may reduce changes, but the drain and valve arrangement still need evaluation.
Is a walk-in shower easier to clean?
It can be. Tile size, grout-joint count, glass design, and fixture placement all affect maintenance.
Do walk-in showers require glass doors?
No. Some layouts work with fixed panels or curtains. The design must still contain water effectively.
Is a curbless shower always better for accessibility?
Not necessarily. Entry, seating, controls, slip resistance, grab-bar placement, and maneuvering room all matter.
How long does a conversion take?
That depends on the scope, existing conditions, materials, and any custom tile or glass. Ask for a project-specific schedule.
Should You Replace Your Bathtub?
There is nothing wrong with keeping a tub—and nothing wrong with replacing one. A successful tub-to-shower conversion starts with a bathroom designed around the people who actually use it. At Spot-On Home Improvements, our insured and bonded skilled craftsmen remodel kitchens and bathrooms throughout Cleveland, Akron, and surrounding cities.
When Quality Matters. Explore our bathroom remodeling services or tell us about your project.