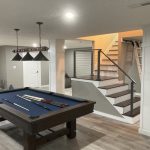
A basement can become one of the most inviting spaces in a home when its layout, stairs, lighting and finishes are designed to work together. For this basement remodeling project in Aurora, Ohio, Spot-On Home Improvements transformed an unfinished space into a bright, open recreation area with a redesigned staircase and custom details.
Rebuilding the Staircase for an Open-Concept Layout
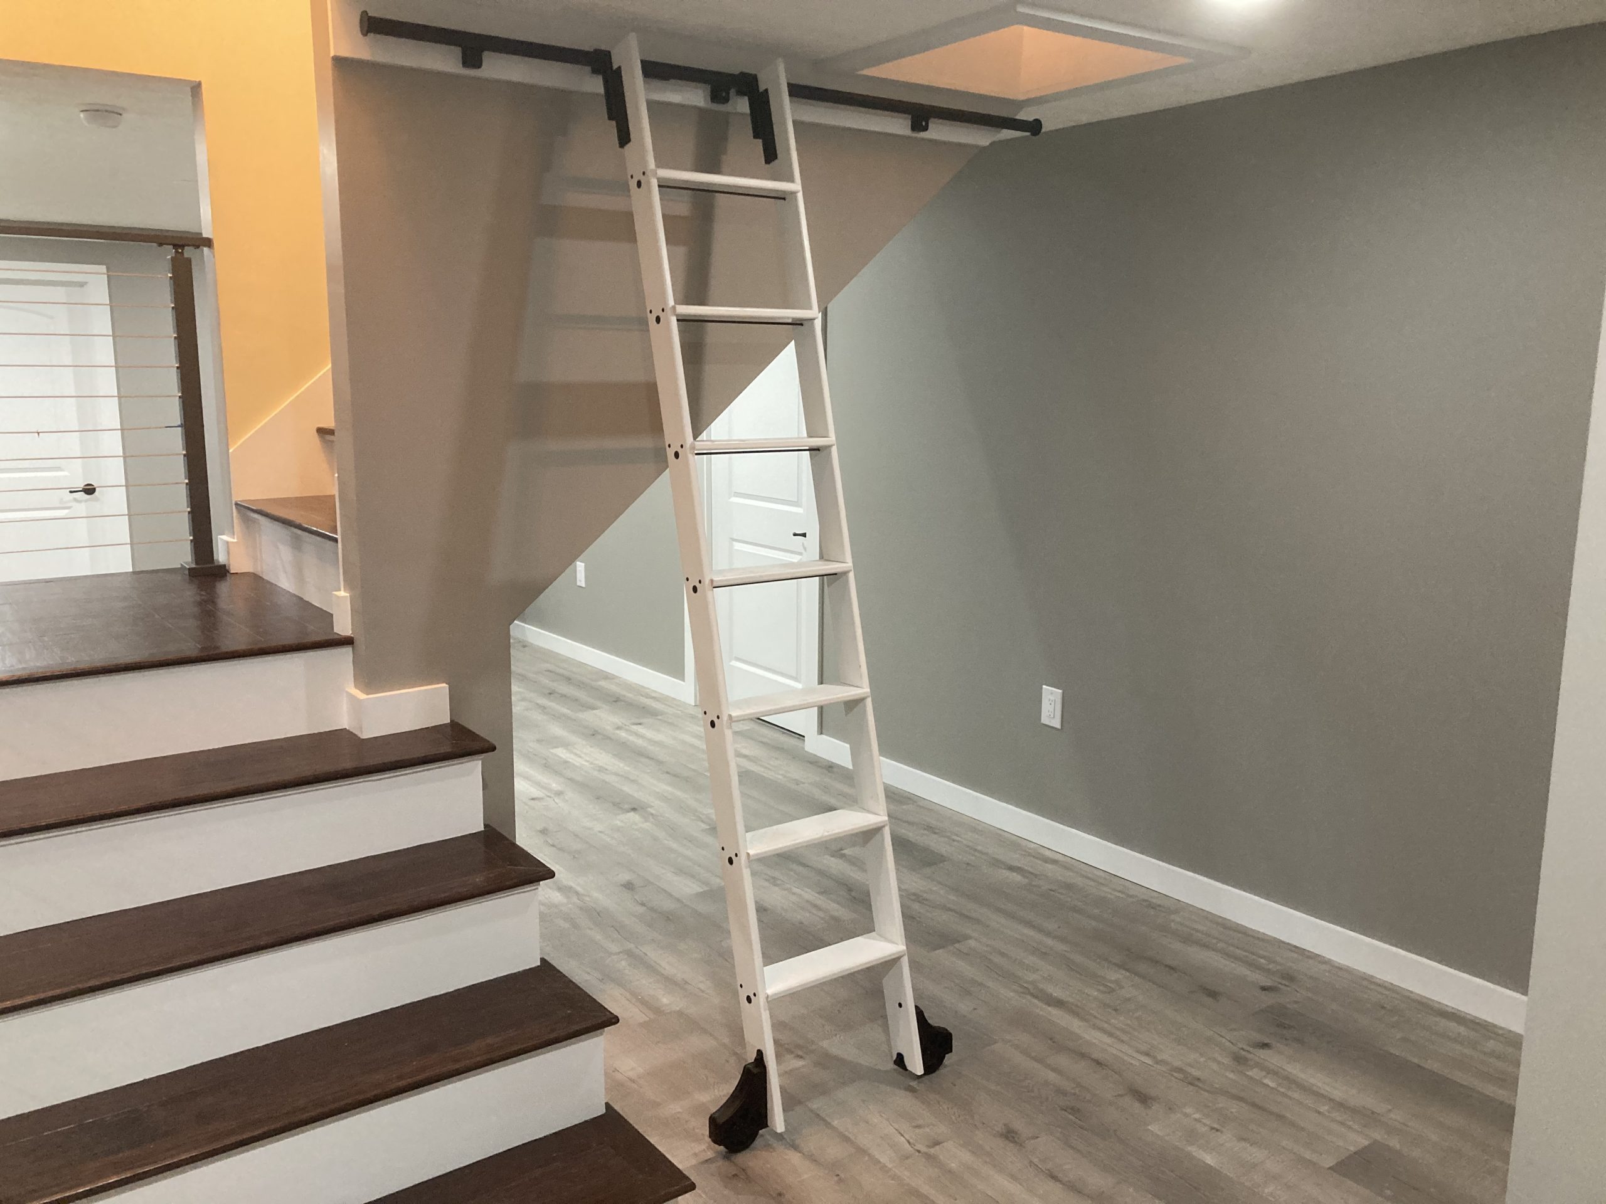
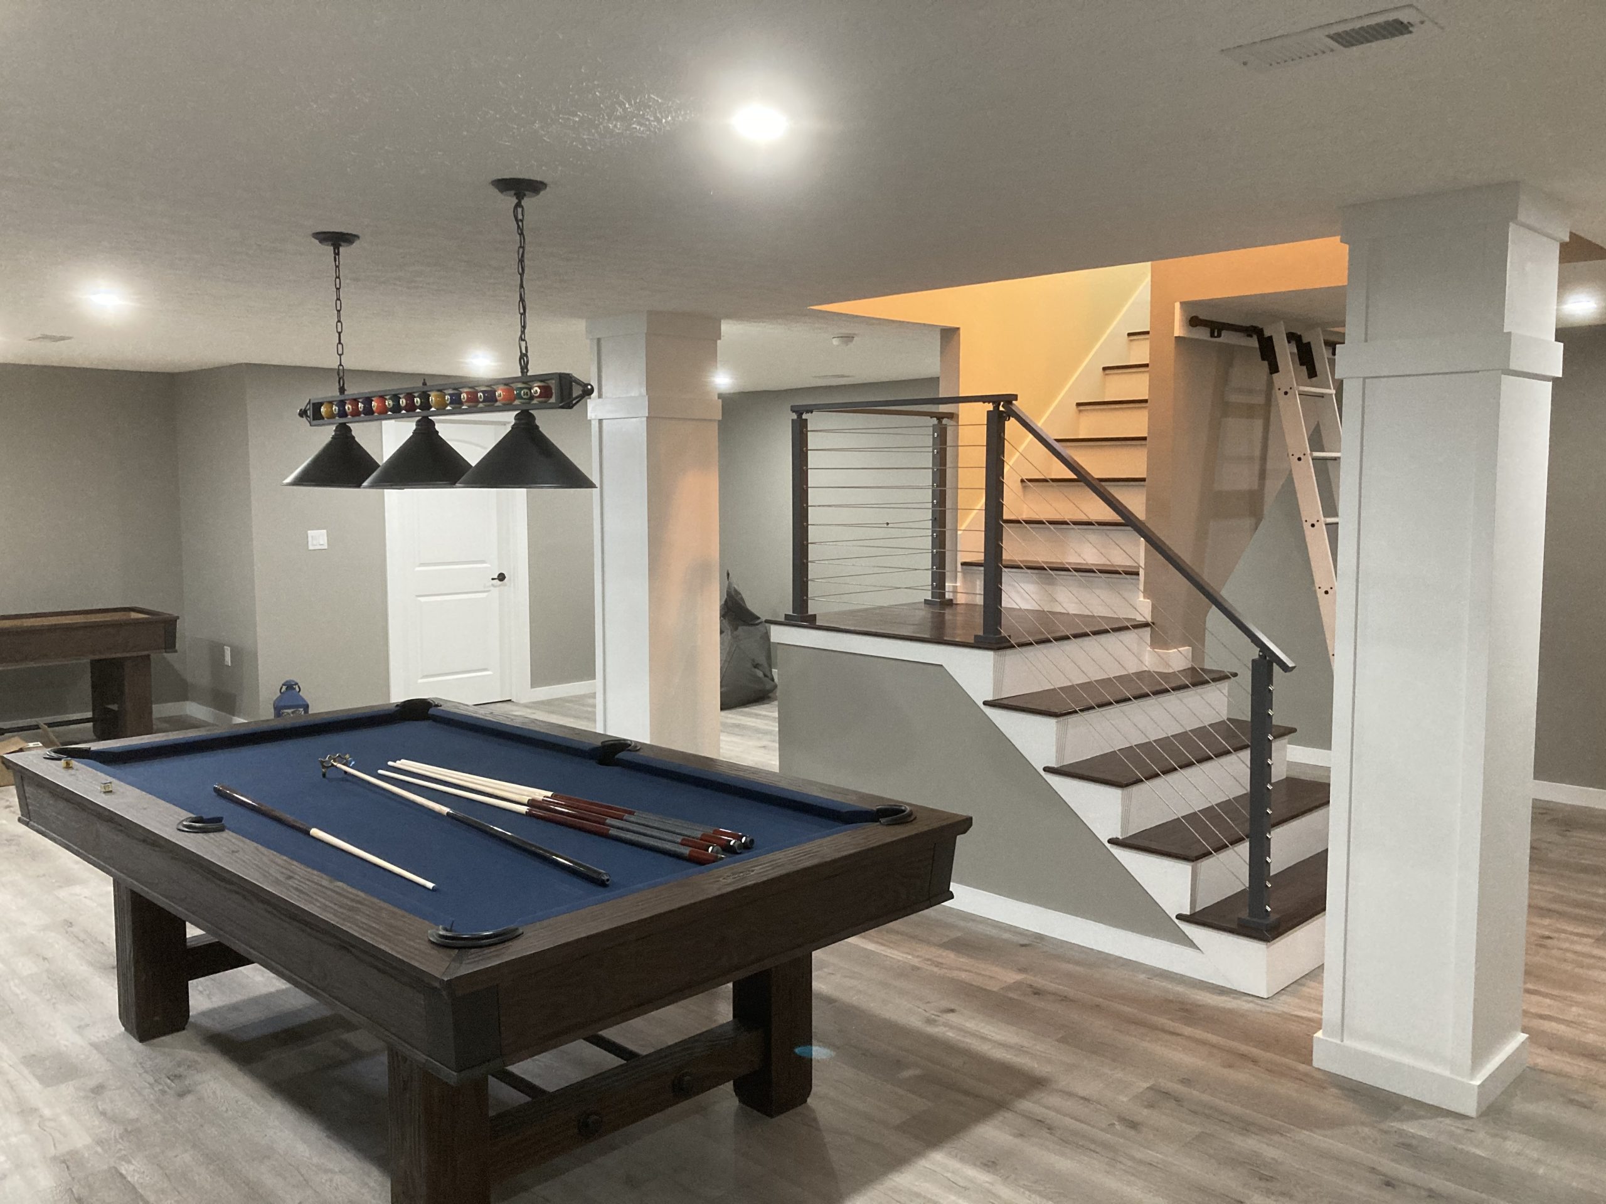
The staircase was a major part of this transformation. We rebuilt the steps to create a more open transition into the basement, replacing the visually enclosed feel with a design that connects the stairs and living space. Dark stair treads contrast with crisp white risers, while cable railing maintains sightlines across the room.
Making Structural Elements Part of the Design
Existing support posts were integrated into the finished room with substantial decorative trim. Instead of leaving exposed columns looking like obstacles, the finished posts became architectural features that complement the stairs and surrounding space.
Flooring, Lighting and Paint Bring the Space Together
We installed laminate flooring throughout the finished area, updated the lighting and painted the space to create a cohesive appearance. Neutral wall colors, white trim and the warmth of the flooring help the room feel comfortable and welcoming. The finished space now provides room for a pool table and everyday recreation.
The Work Behind the Finish
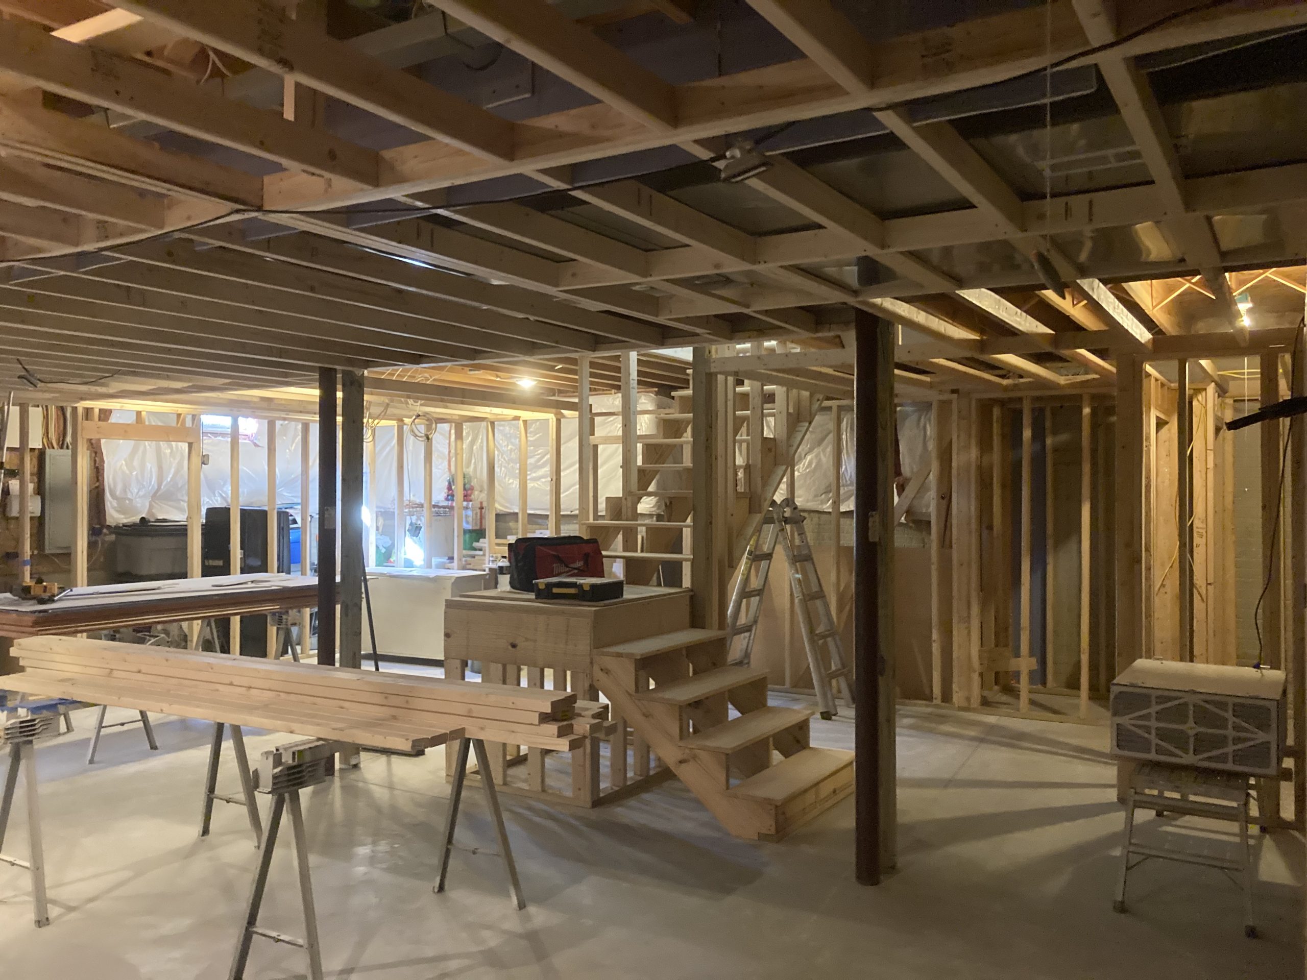
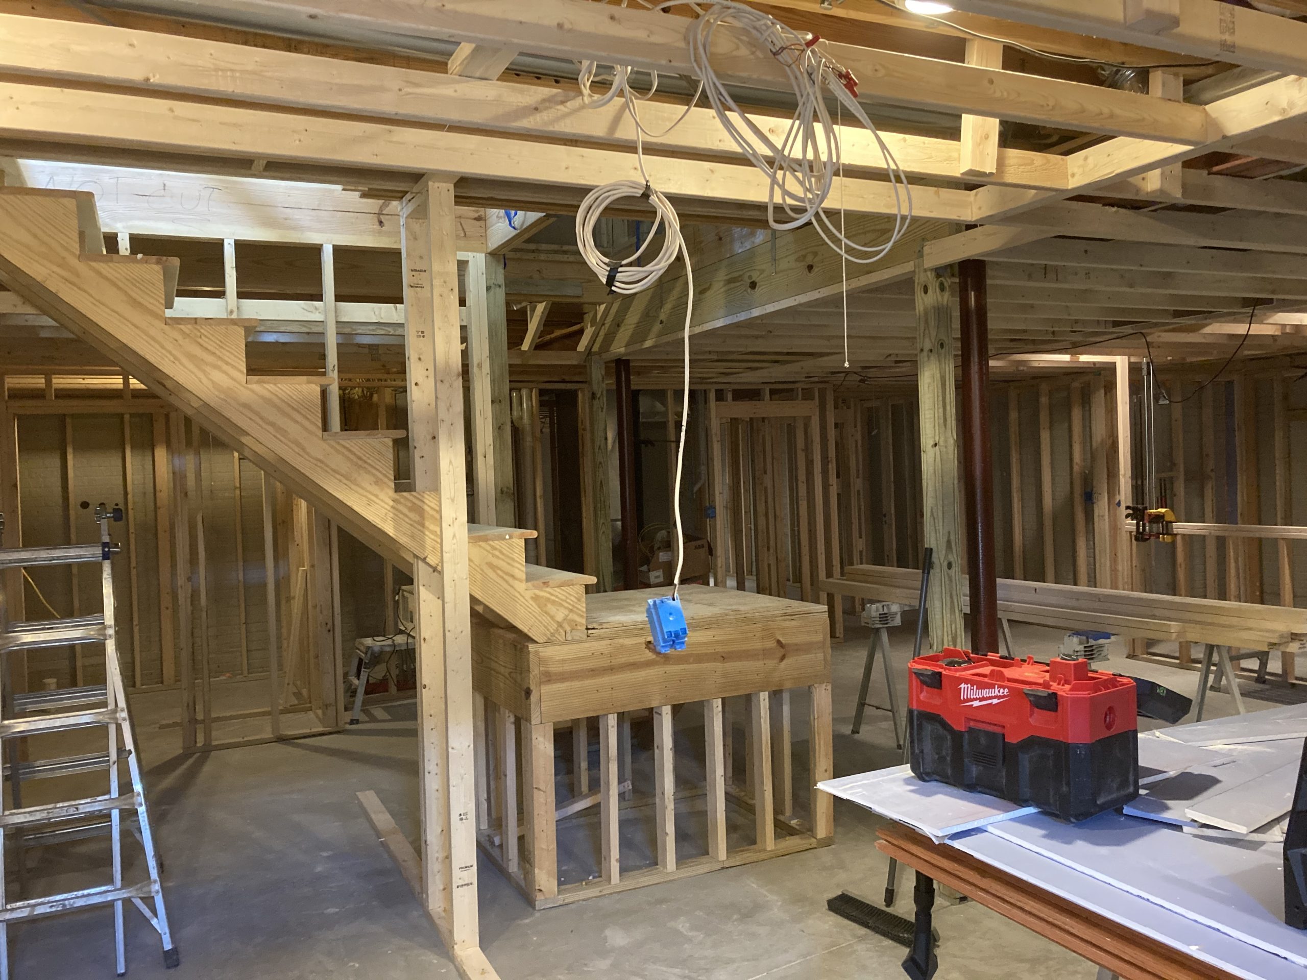
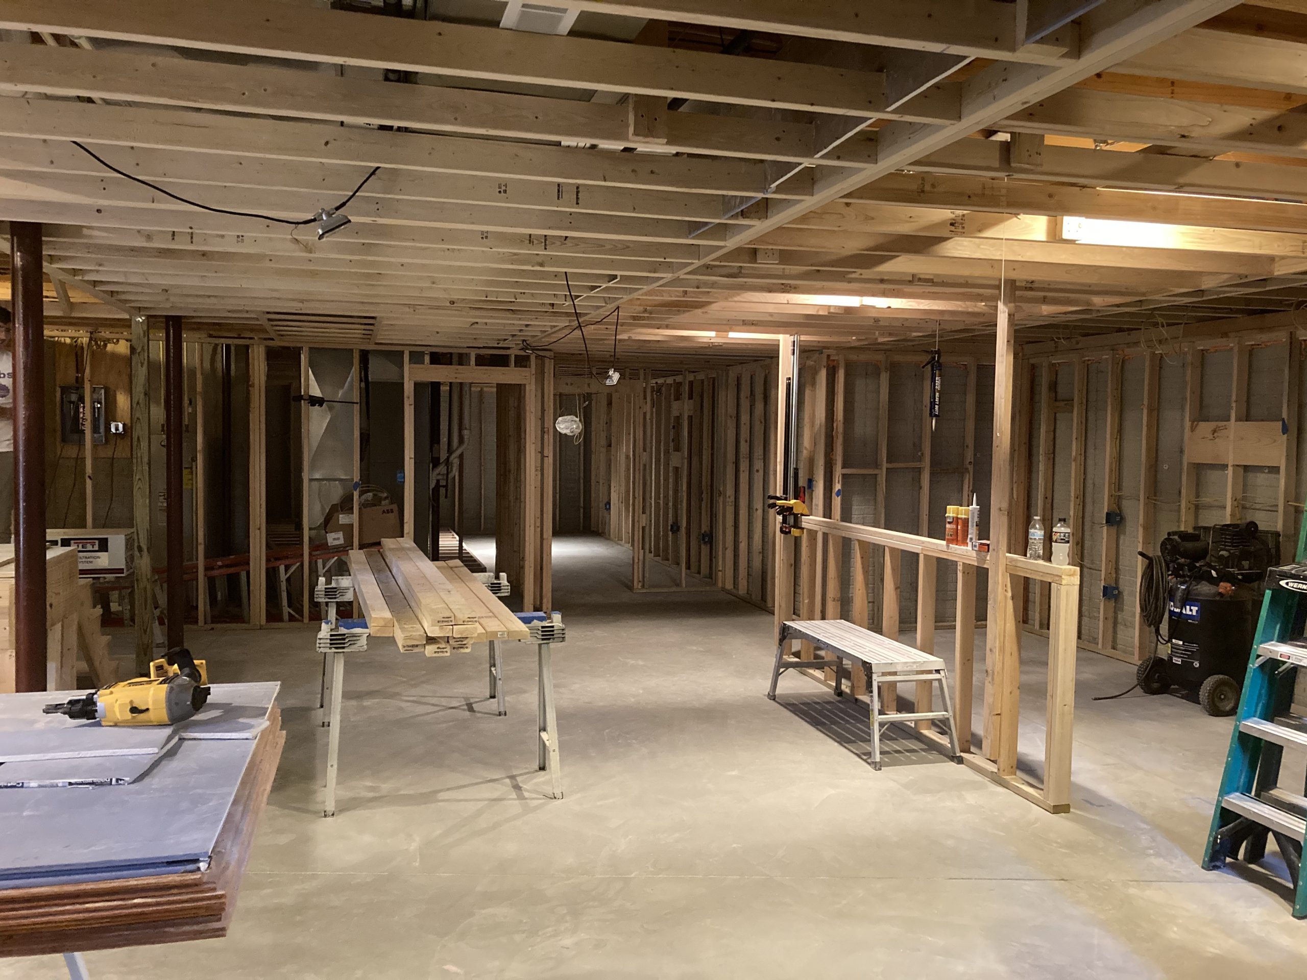
The construction photos tell an important part of this story: the framing, staircase work and preparation that took place before the finished surfaces went in. These steps are what make the final details possible. At Spot-On Home Improvements, we believe homeowners deserve to see both the craftsmanship behind the walls and the completed result.
Considering a Basement Remodel in Aurora, Ohio?
Whether your project involves a more open staircase, new flooring, improved lighting or a complete basement renovation, our team can help you think through the layout and finishing details. Explore our home improvement services, learn more about Spot-On Home Improvements, or contact us to discuss your project.
A Custom Wet Bar for Entertaining
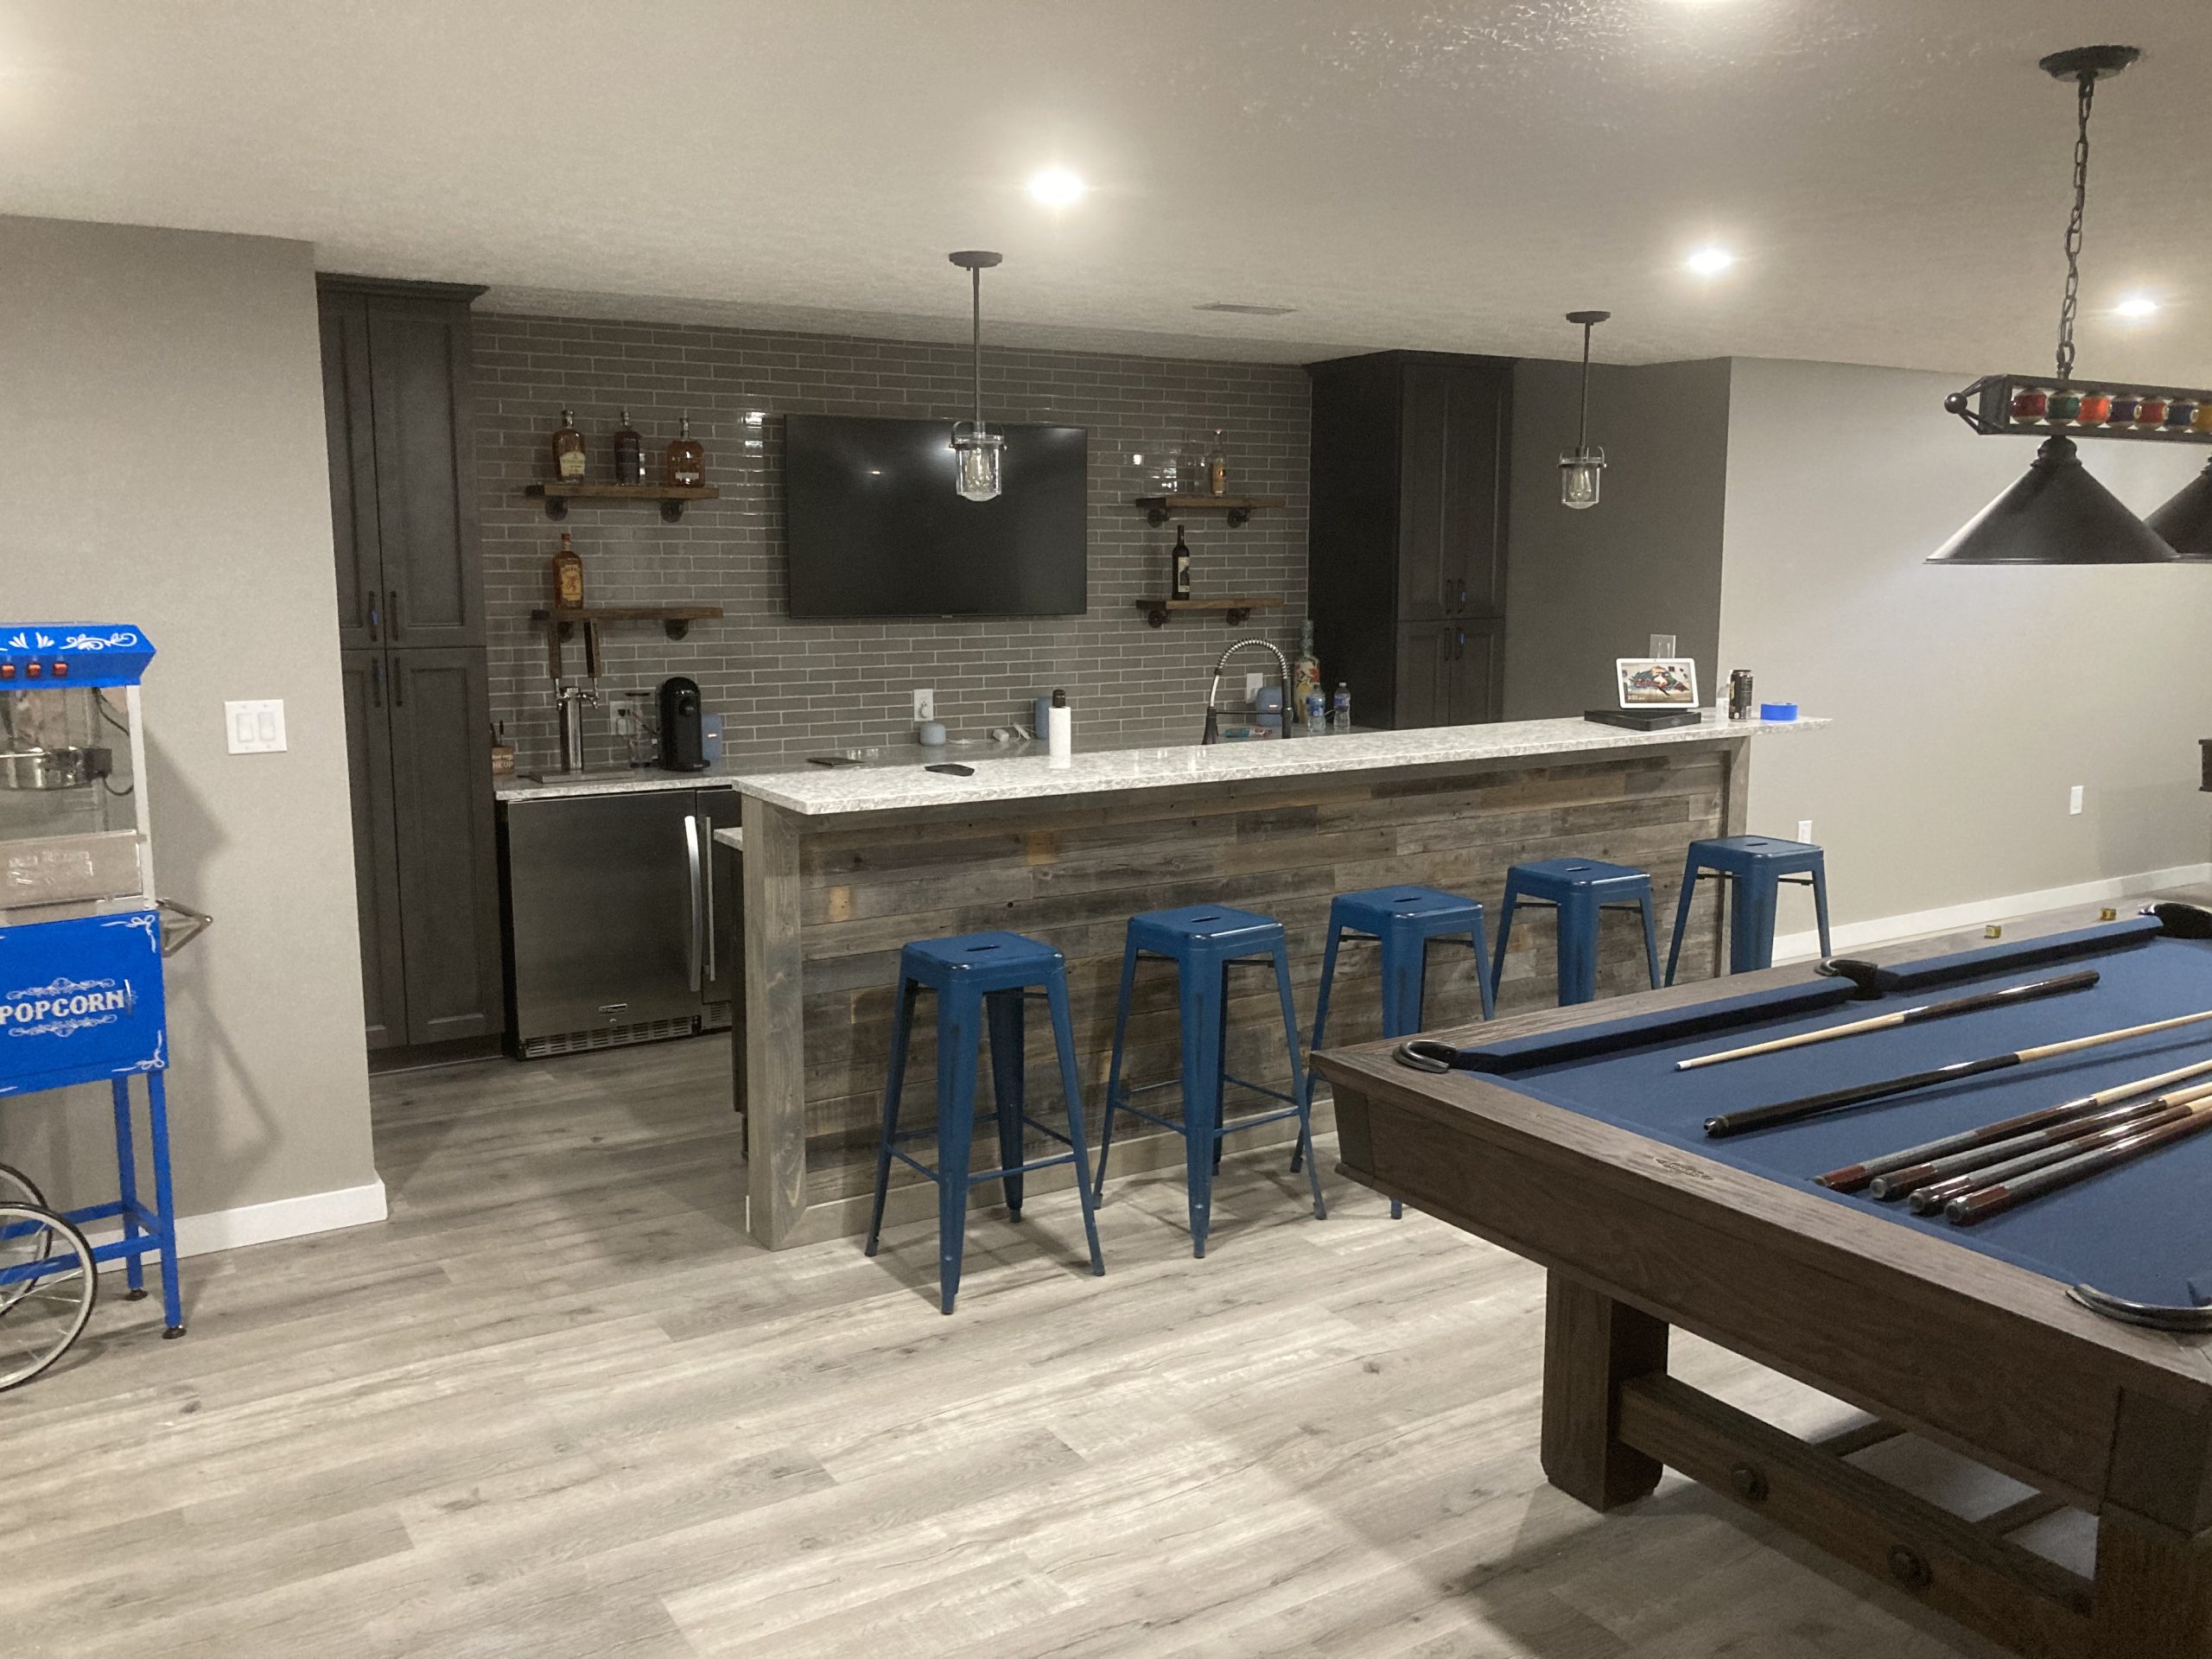
We also built a wet bar that adds everyday convenience and makes this Aurora basement even better for entertaining. The bar includes a dishwasher, an under-counter microwave drawer that slides open at the push of a button, a finished backsplash, and floating shelves for practical storage and display. Together with the open staircase, cable railing, updated lighting, and laminate flooring, the wet bar helps make the lower level feel like a complete extension of the home.
Before, During and After: Aurora Basement Project Photos
Planning a Basement Remodel: Moisture and Comfort
Before finishing any basement, homeowners should consider existing moisture conditions. The U.S. Environmental Protection Agency’s remodeling and indoor air quality guidance explains why leaks and dampness should be addressed before converting a basement into living space. For additional background, the U.S. Department of Energy’s basement moisture guidance discusses how wall assemblies can manage water vapor. These are general homeowner resources, not claims that this Aurora project had moisture issues.
Frequently Asked Questions
Can a basement staircase be remodeled to feel more open?
Often, yes. The possibilities depend on the existing structure and available space. A thoughtfully redesigned staircase and railing can help a basement feel more connected and less enclosed.
Why choose cable railing for basement stairs?
Cable railing offers a streamlined look and helps preserve visibility across an open room. Its suitability depends on the stair layout and required safety details.
What finishes can make a basement feel more like the rest of the home?
Coordinated flooring, consistent paint colors, finished support columns, updated lighting and detailed trim can all contribute to a unified design.