Rocky River, Ohio bathroom remodeling project: The biggest improvement in this bathroom wasn’t a particular tile or fixture. It was rethinking how the entire room worked. Our homeowners had a small stall shower, a separate tub, two individual vanities, and an awkward French-door entrance that consumed valuable space. Rather than replace everything in the same positions, Spot-On Home Improvements redesigned the layout to create a more open, practical bathroom with better storage, lighting, and a significantly more comfortable shower.
Starting Over: A Complete Bathroom Demolition
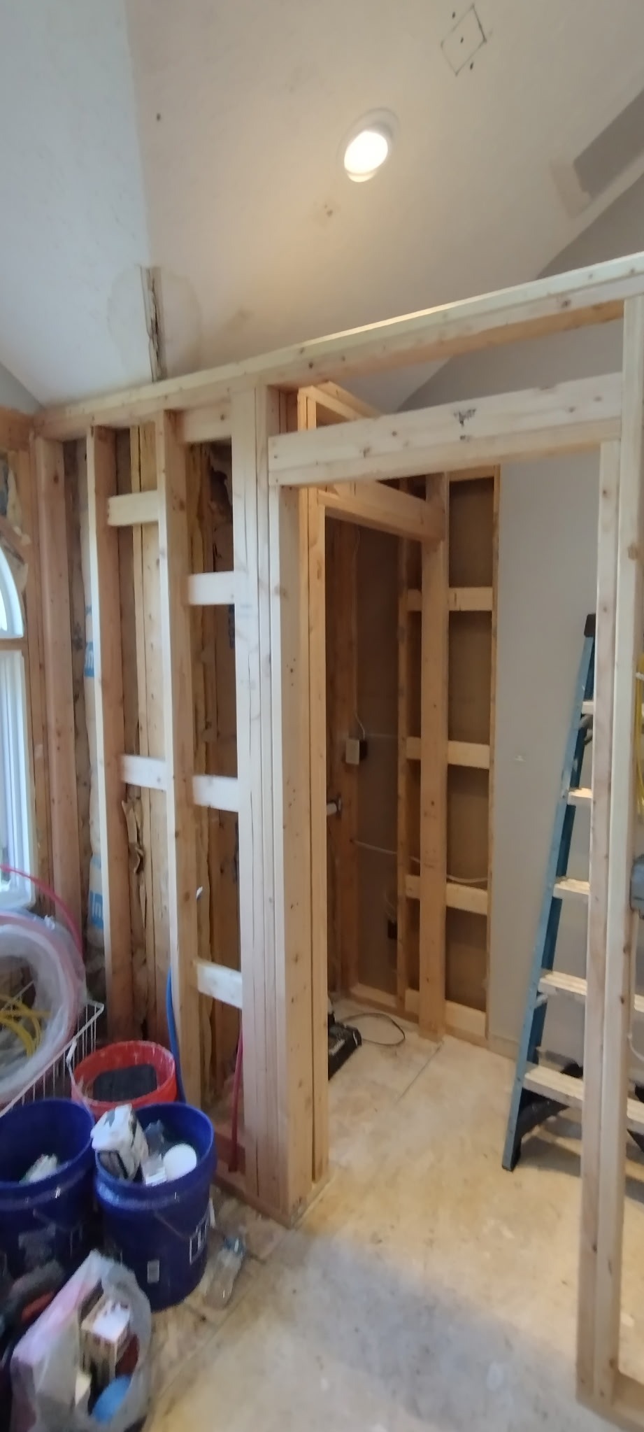
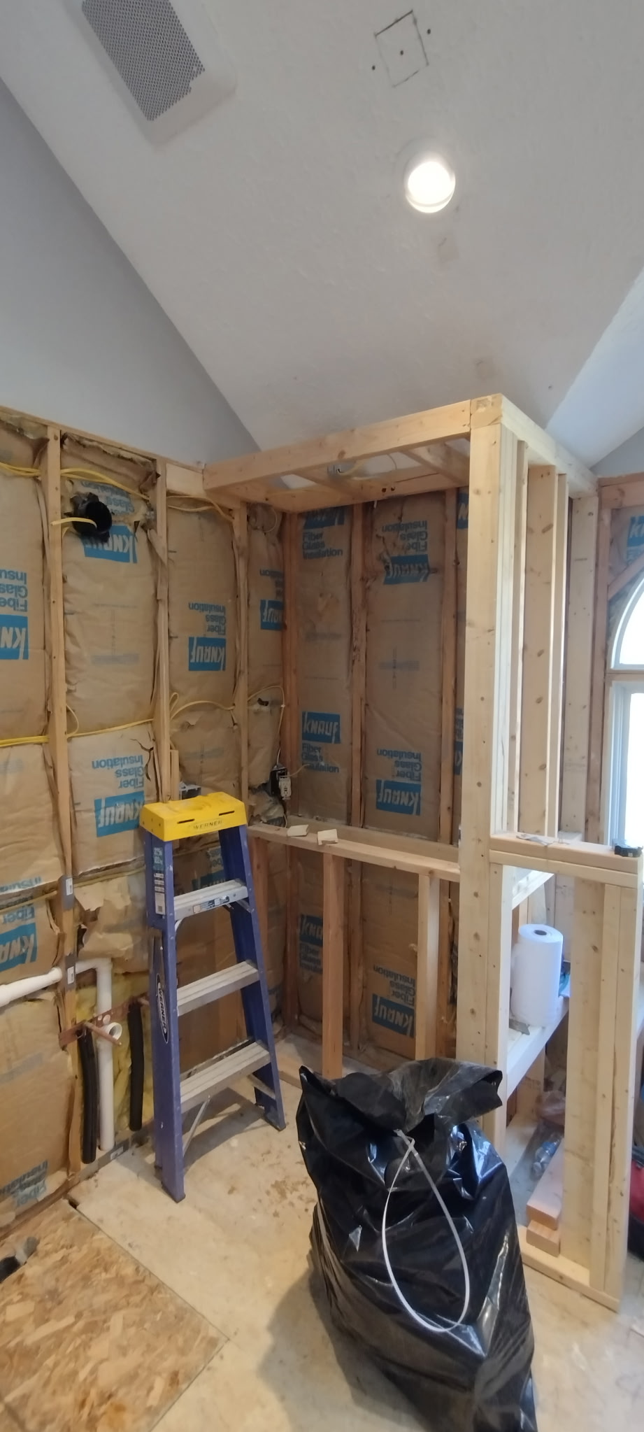
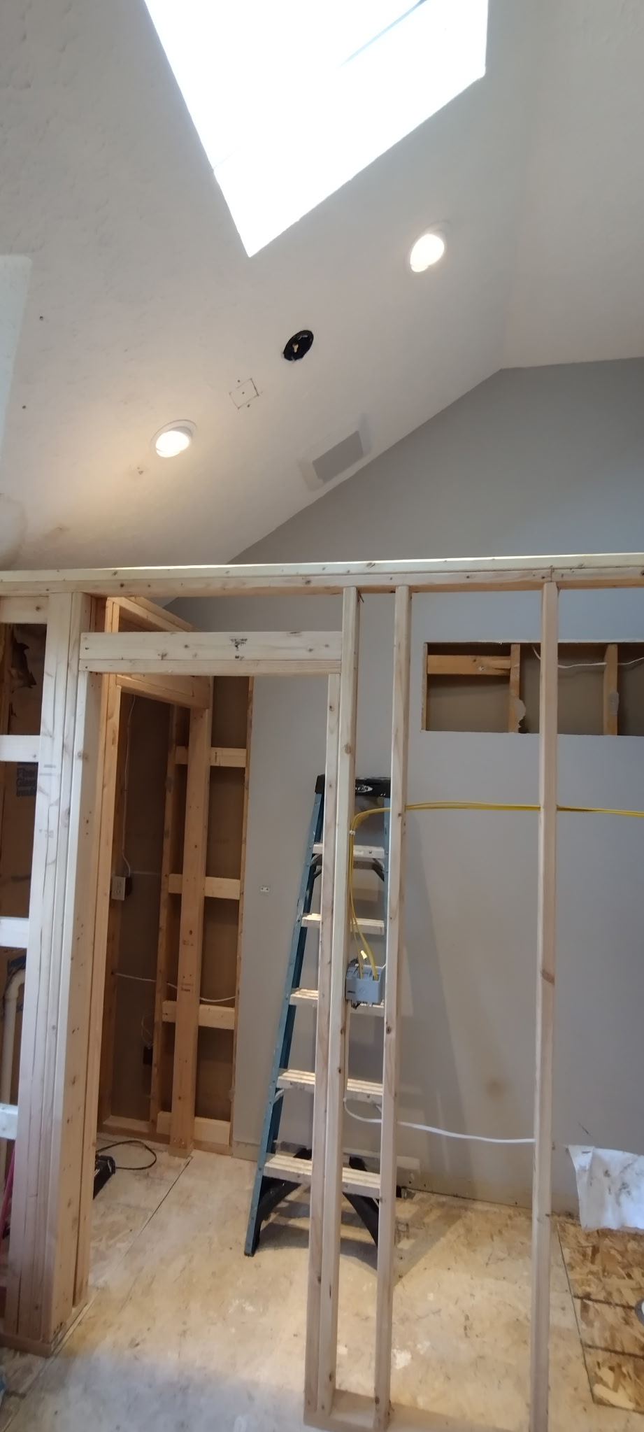
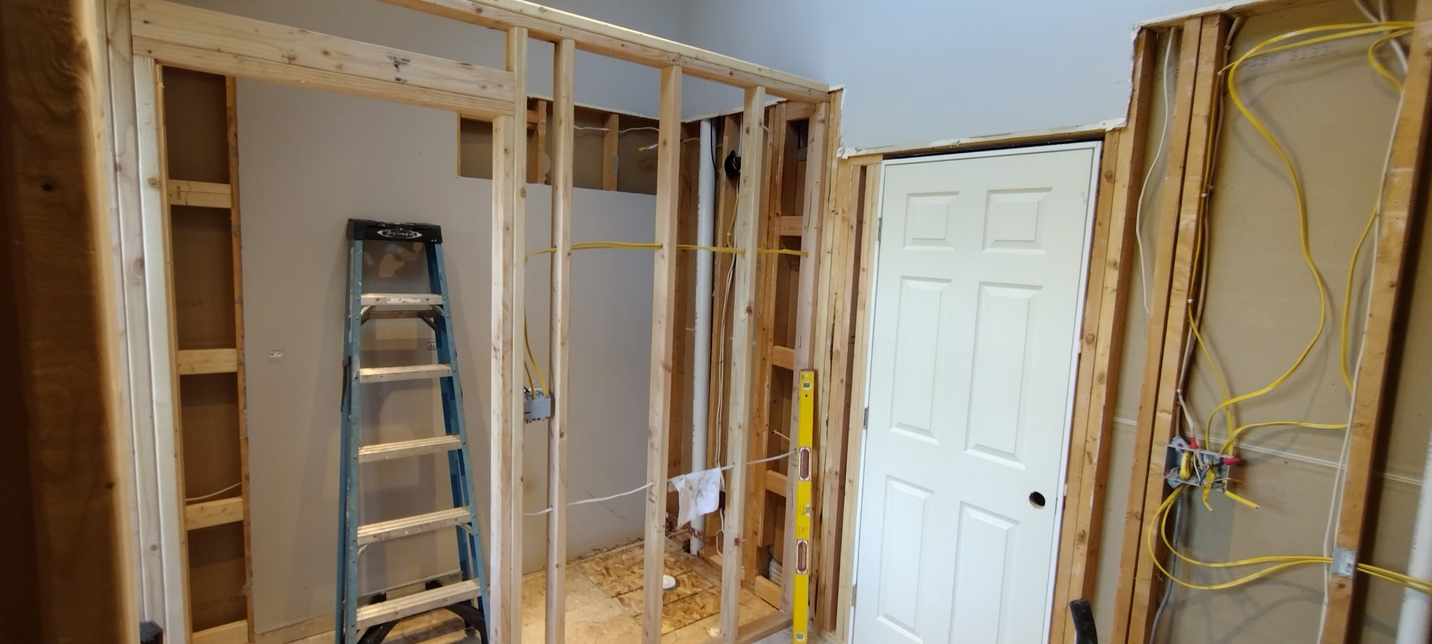
We removed the existing bathroom finishes and fixtures to make room for a different layout. A full demolition gave our crew the opportunity to address the room as a whole: where the shower belonged, how much space the entry needed, where the vanity would work best, and how the homeowners could gain useful storage without making the room feel crowded.
This is the difference between simply updating finishes and undertaking a thoughtful bathroom layout and design project. A beautiful bathroom should also be easy to move through and comfortable to use every day. The National Kitchen & Bath Association’s planning guidelines are another useful resource for homeowners thinking about fixture placement, clearances, storage, and everyday comfort.
Moving the Shower to the Former Tub Location
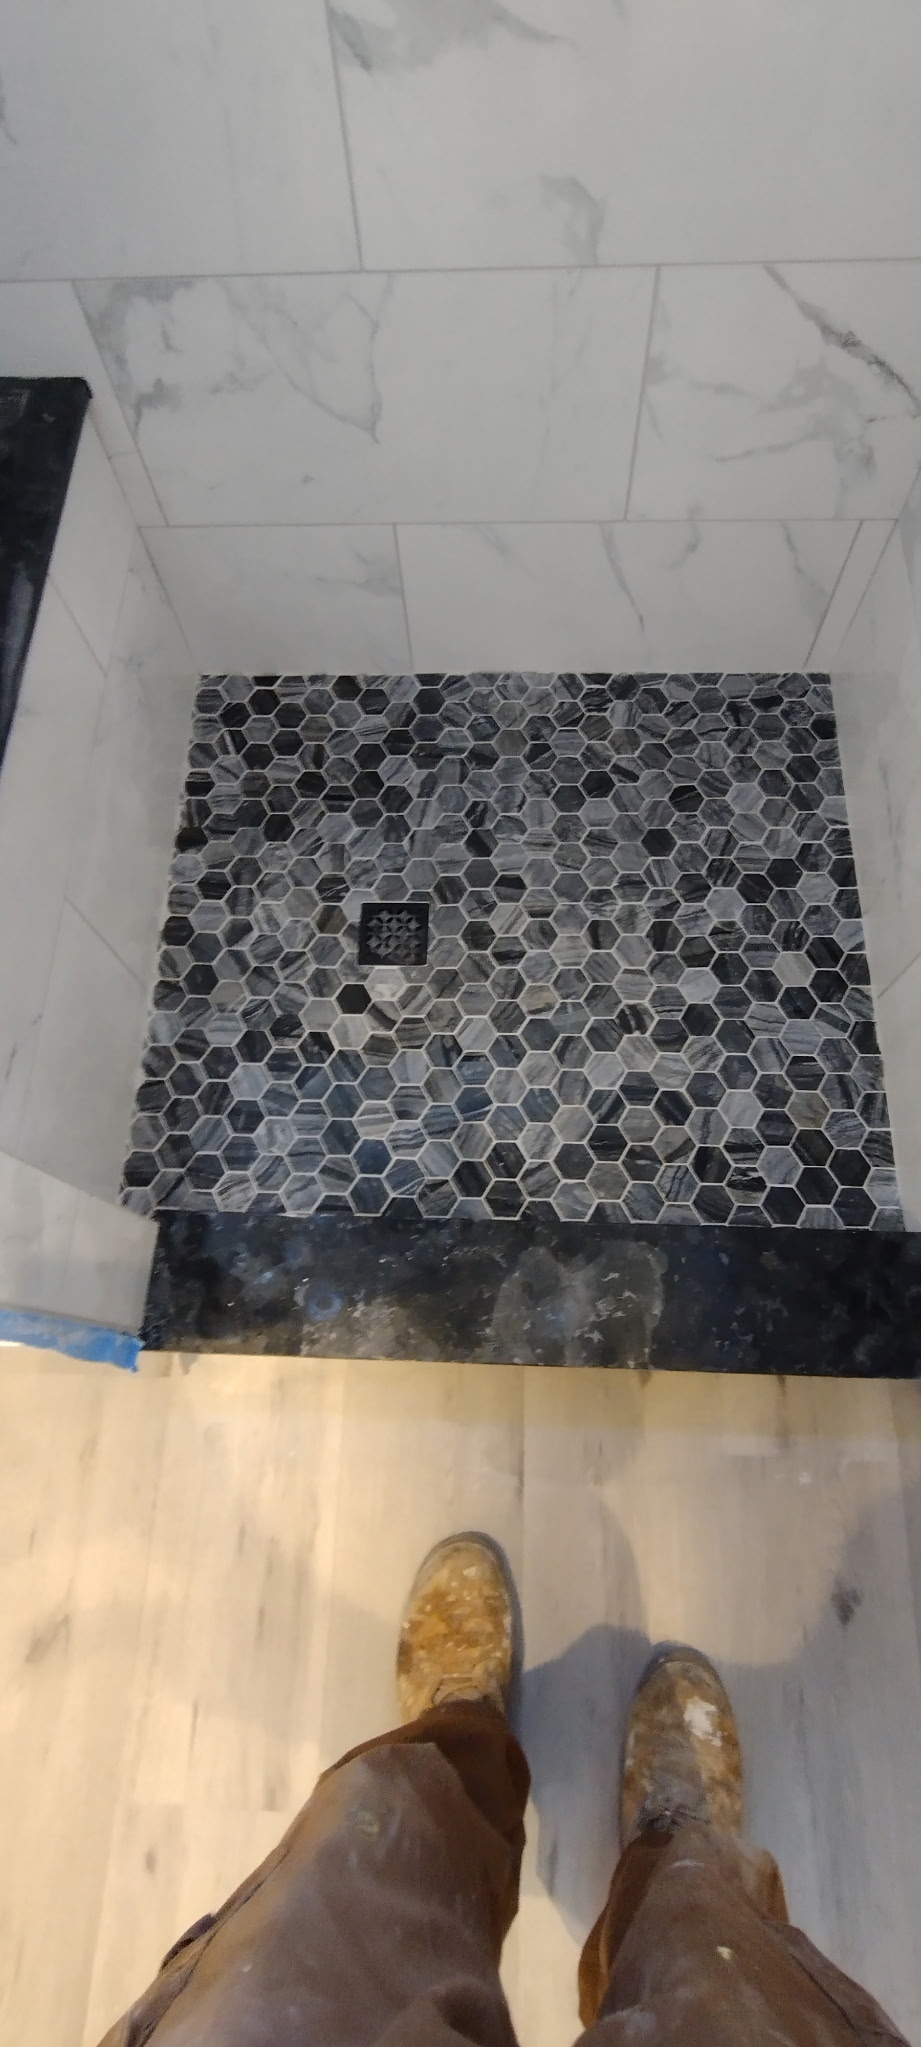
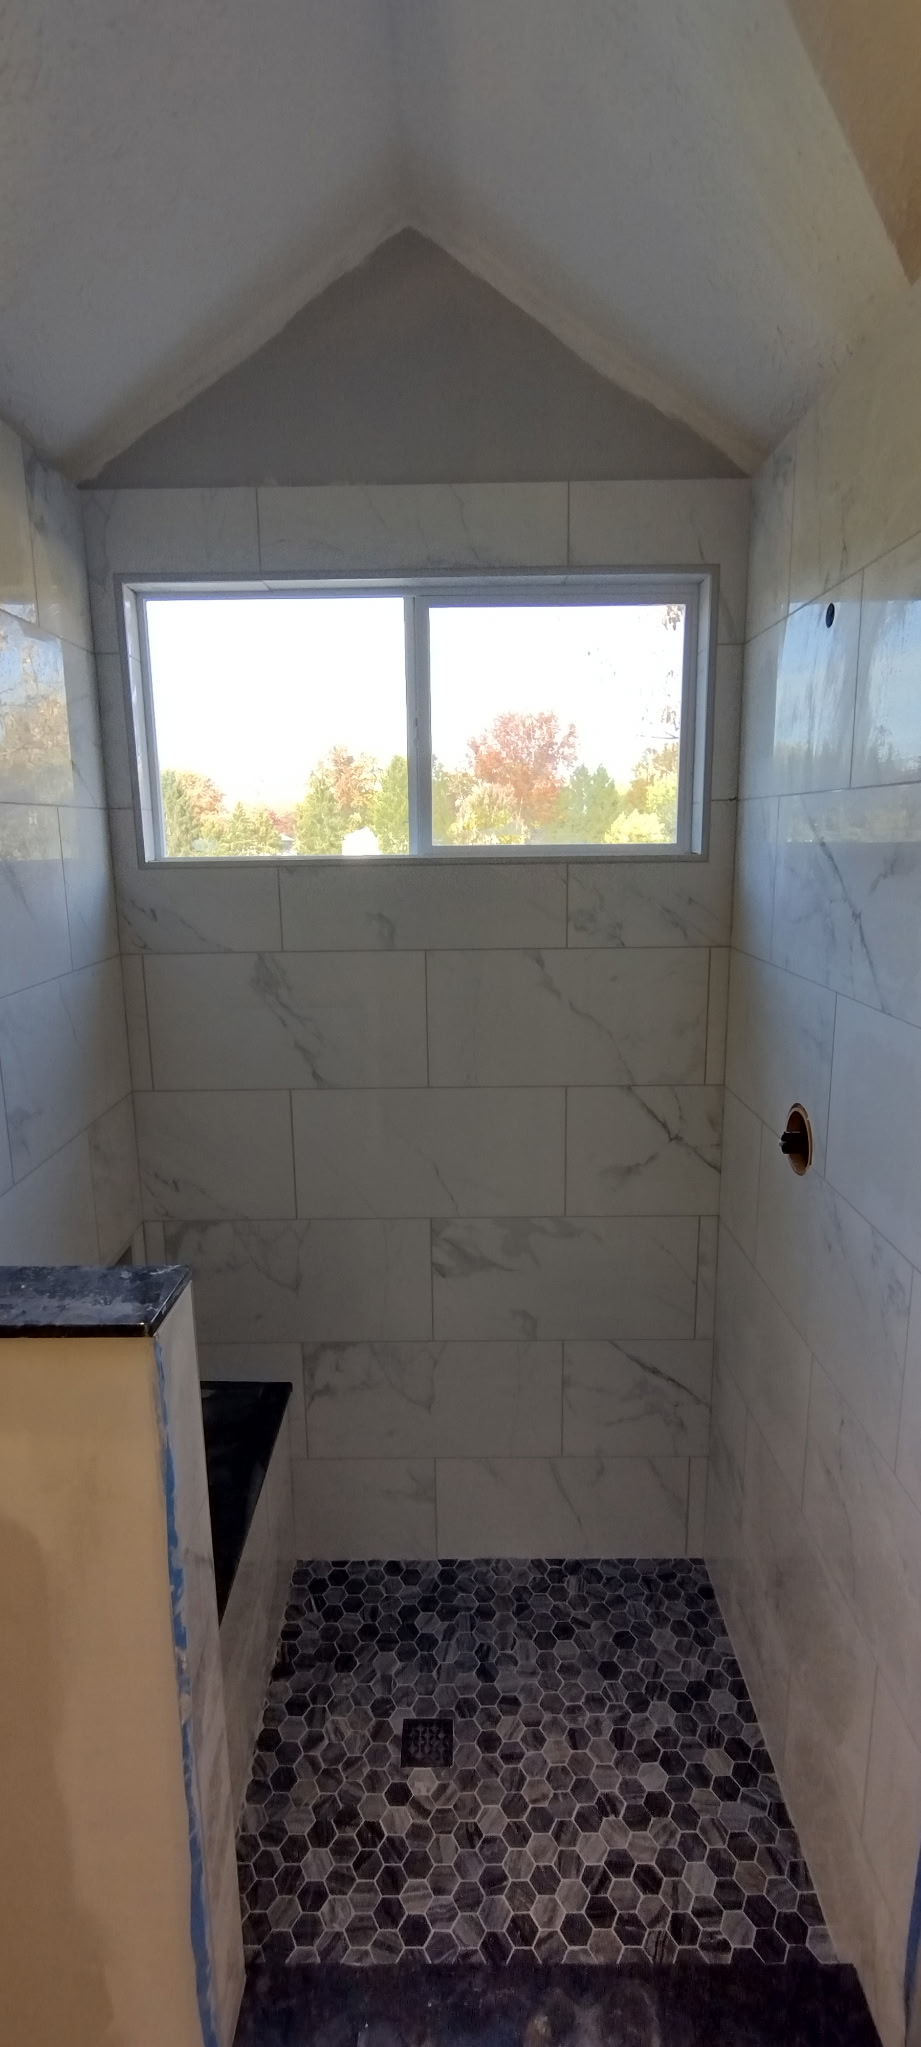
The original shower was a small stall. We moved the shower to the area previously occupied by the bathtub, creating a much more generous shower footprint and making better use of the room’s available space.
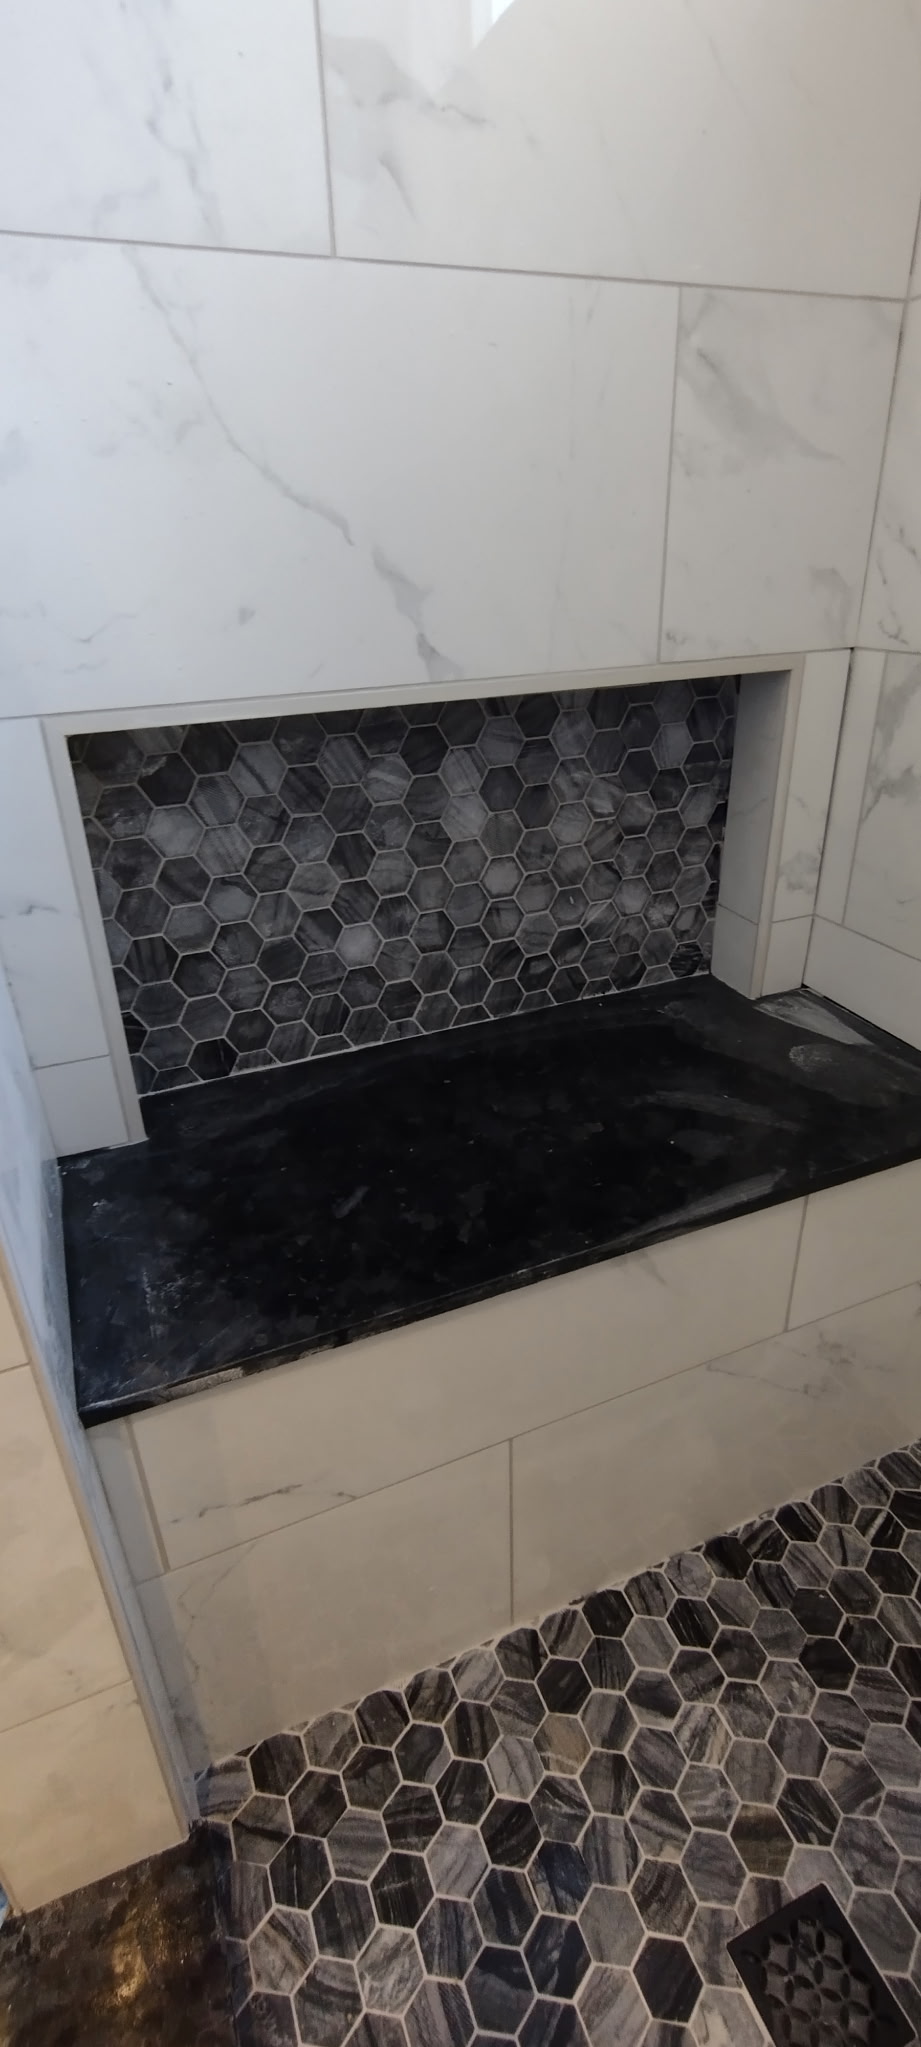
Our crew installed tile throughout the new shower area, built in a bench seat, and added a niche behind the bench for convenient storage. The bench gives the homeowners a comfortable place to sit or rest a foot, while the niche keeps everyday shower products organized without adding bulky accessories.
These details are central to the way we approach walk-in shower remodeling: the shower should be designed for how the homeowners actually live, not simply for how it looks in a photograph.
A Better Window: Natural Light Without the Need for a Covering
One of the smartest changes involved the window. We replaced and reconfigured it so the room could retain natural daylight while giving the homeowners the privacy needed to shower without window coverings. Natural light makes a bathroom feel more welcoming, but its placement and privacy matter just as much as its appearance.
Custom Shower Glass: The Finishing Detail Still to Come
The new shower glass door will be installed by Macedonia Glass & Mirror, a local company specializing in shower doors and glass enclosures. We want to recognize their role in completing this project, while being clear that the glass installation is still upcoming as of this article. The enclosure will provide the finishing touch to the redesigned shower.
Replacing Two Separate Vanities With One 72-Inch Double Vanity
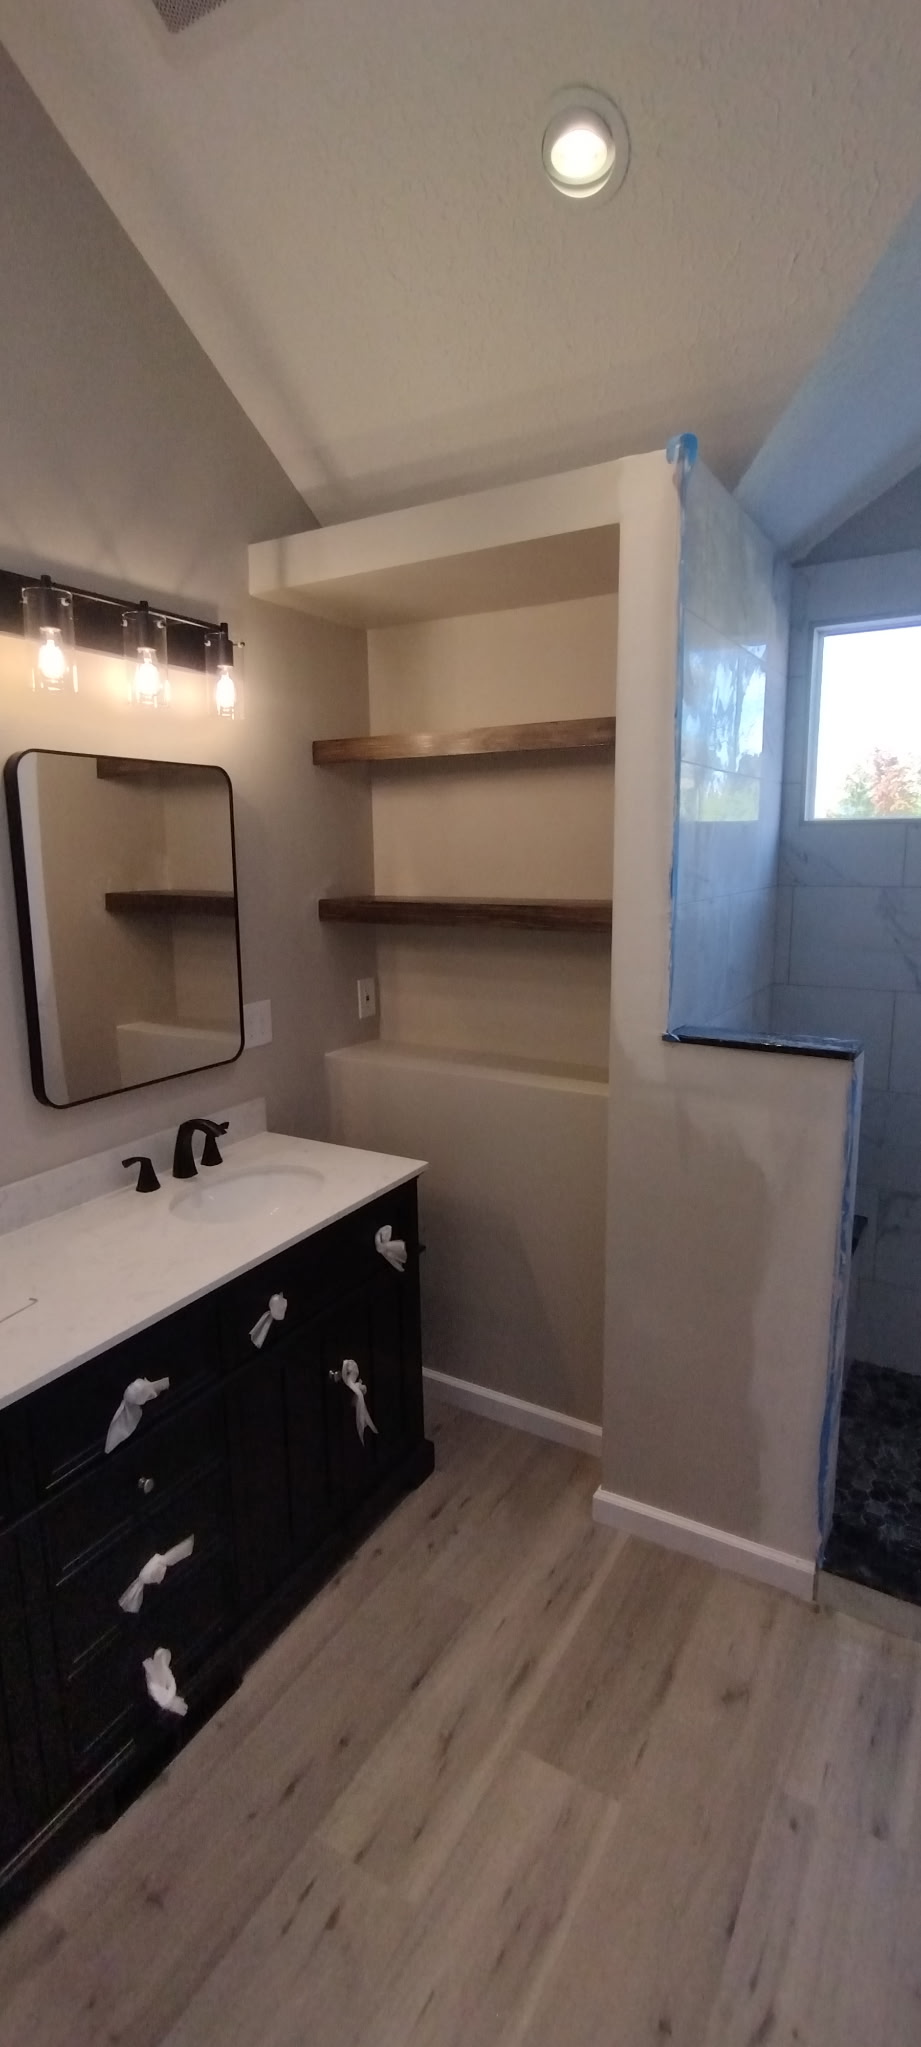
Previously, two single vanities occupied separate areas of the bathroom. We removed them and relocated the sink area to one side of the room, installing a 72-inch double vanity.
Bringing both sinks together gives the room a cleaner visual line and a more efficient layout. It also allows two people to use the vanity while consolidating the storage and counter space into one intentional feature. We finished the area with new vanity lighting and mirrors.
Storage That Belongs in the Design
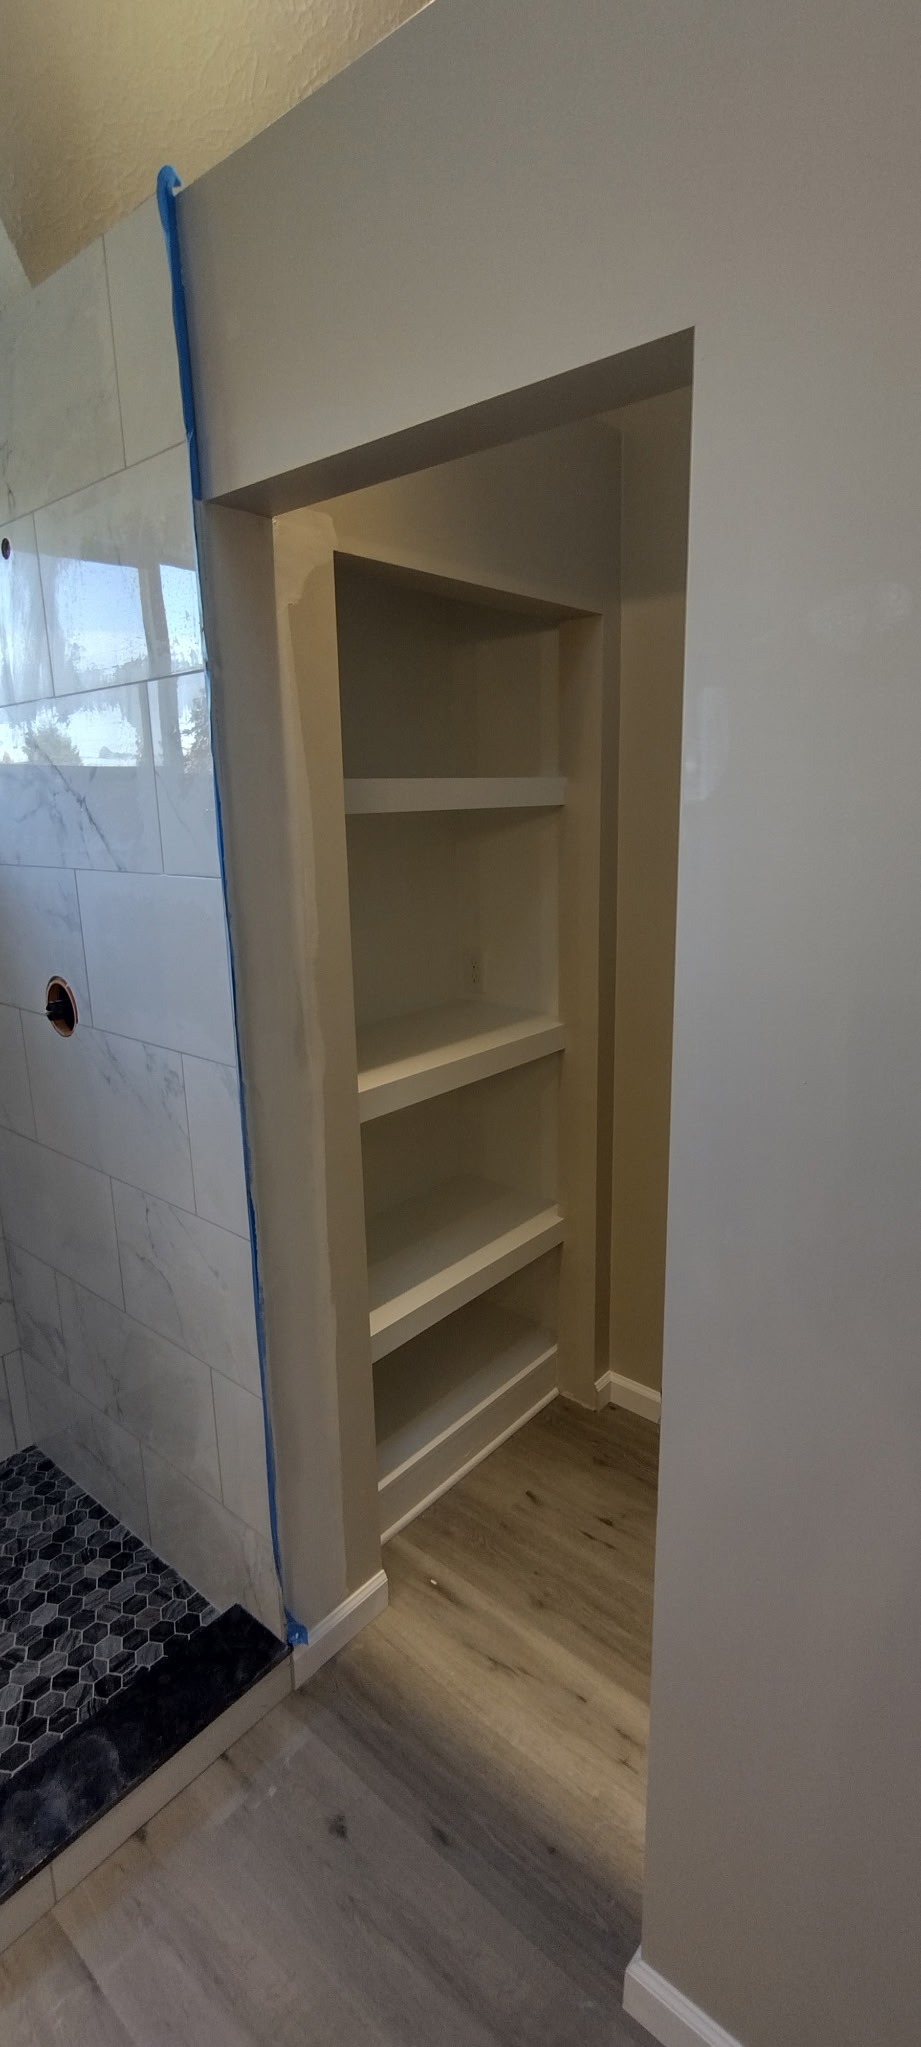
A bathroom can have attractive finishes and still feel frustrating if towels, toiletries, and everyday essentials have nowhere to go. For this project, we installed new shelving and a linen closet. These additions make the bathroom easier to keep organized while reducing the need for freestanding storage that can eat up floor space.
More Comfortable Lighting, Ventilation, and Flooring
We installed luxury vinyl flooring, additional ventilation with a second vent fan, new four-inch LED ceiling lights, and updated vanity lights and mirrors. Each choice supports the overall goal: a bathroom that feels brighter, functions better, and is more comfortable to use.
The lighting combines general illumination from the ceiling with more focused light at the vanities. The additional fan improves the room’s ventilation capacity, an important consideration in a bathroom with a larger shower. The U.S. Environmental Protection Agency’s bathroom-remodeling guidance explains why removing moisture through effective ventilation helps protect indoor air quality. For more detail on bathroom exhaust fans, homeowners can also consult the U.S. Department of Energy’s Building America guidance.
Replacing Awkward French Doors With a 32-Inch Entry Door
The old French-door entrance was an awkward fit for the room. We changed it to a single 32-inch door, freeing up usable interior space and simplifying the way people enter and move around the bathroom. It may sound like a small detail compared with a new shower, but door configuration can have an outsized effect on how a bathroom feels.
What This Rocky River Bathroom Remodel Teaches Us
The biggest gains in this project came from changing the layout rather than choosing more expensive finishes. Moving the shower, consolidating the vanities, improving the window, adding built-in storage, and simplifying the entrance all work together. No single feature tells the whole story.
If you’re planning a bathroom remodel in Rocky River, Lakewood, Westlake, or elsewhere around Cleveland, start with the question: What doesn’t work about the room today? The answer may point toward a smarter floor plan before you ever select tile.
For more planning ideas, explore our Cleveland bathroom remodeling cost guide, read about bathroom features designed for long-term comfort, or experiment with our interactive bathroom planner.
Planning Your Own Bathroom Transformation?
Since 2013, Spot-On Home Improvements has helped homeowners throughout Cleveland, Akron, and surrounding cities make smarter decisions about their homes. Our insured and bonded skilled craftsmen handle the work behind the finish, from demolition and layout changes to tile, flooring, carpentry, lighting, and the final details.
When Quality Matters. Tell us about your bathroom and request an estimate. Our goal is to help you make the smartest decision for your home—even if you don’t hire us.